Global Steel Supply & Processing
Intermediate-strength ASTM A516 pressure vessel plate for welded shells, fabricated equipment and process vessels. Match Grade 65 to the approved design, required normalization and documented test scope.
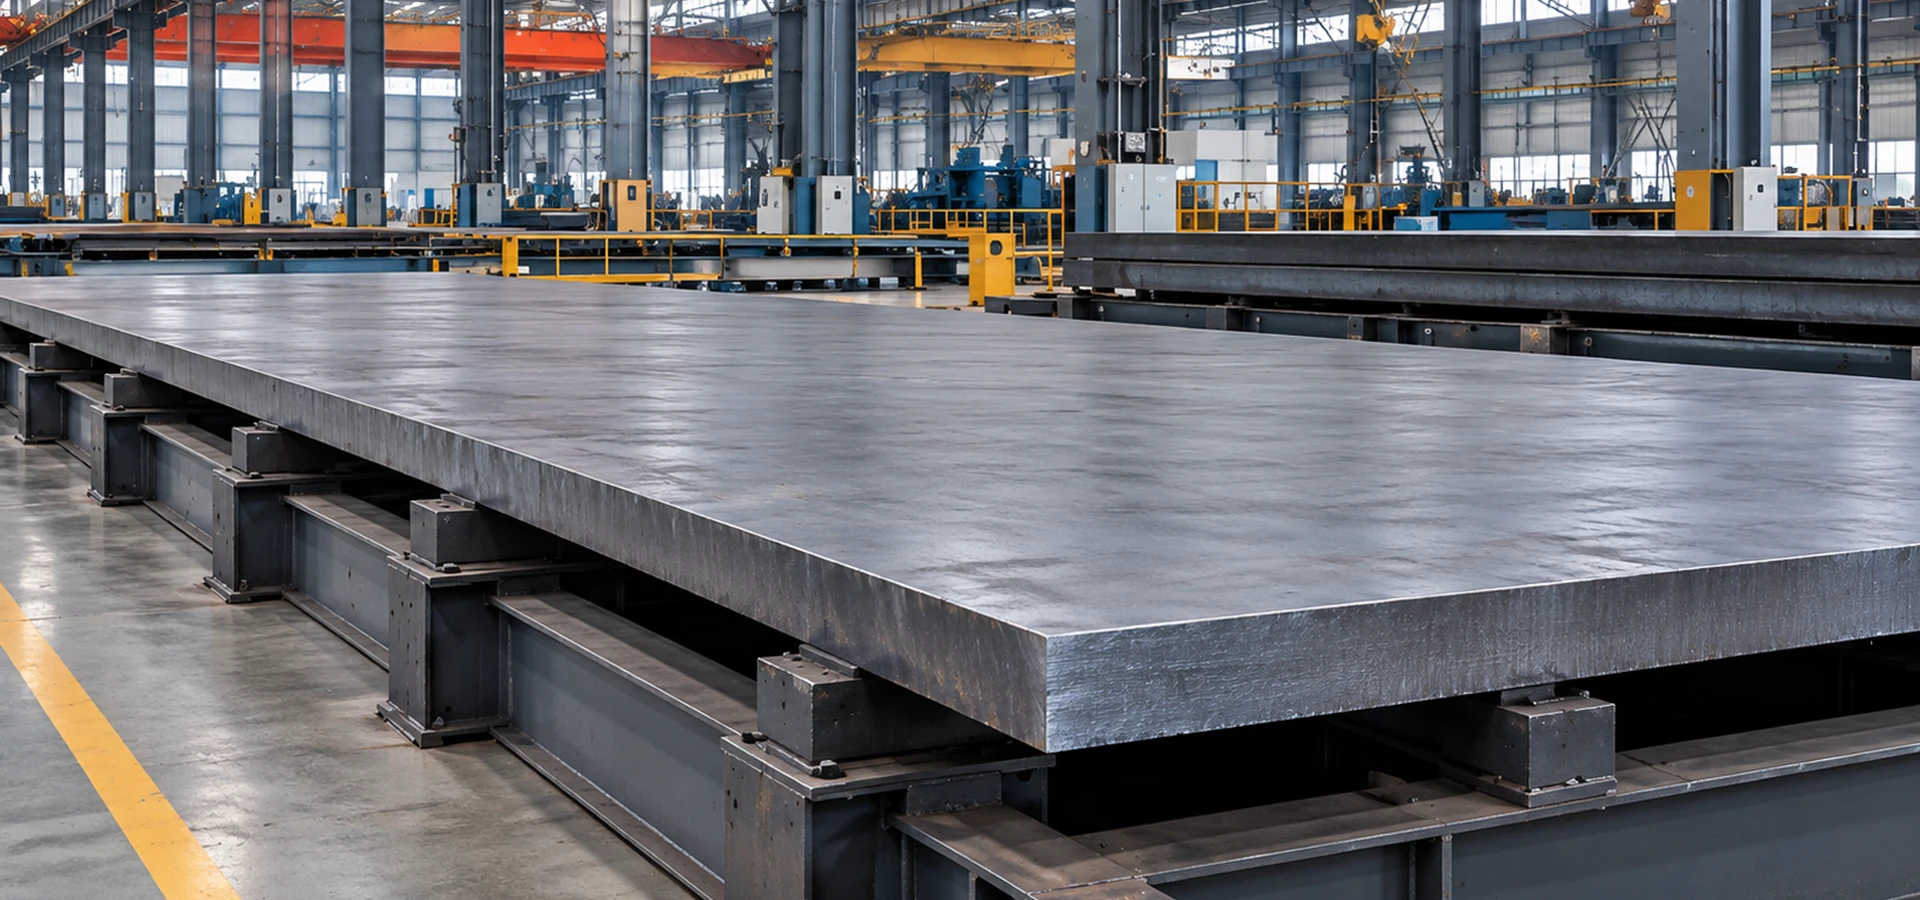
Procure the 450 MPa tensile-strength class with its own 240 MPa minimum yield criterion. Confirm nominal thickness, grade, heat treatment and any code-specific inspection before quotation.
| Purchase item | What to specify for your order |
|---|---|
| Material grade | ASTM A516/A516M Grade 65; specify ASME SA-516/SA-516M Grade 65 explicitly if project documentation requires ASME material designation. |
| Thickness (mm) | Provide nominal thickness and tolerance. RFQ examples: 10, 16, 25, 38, 50 and 65 mm. Actual thickness availability is quoted per mill. |
| Width × length (mm) | Provide finished dimensions, allowable tolerance, rolling direction when relevant, and whether you need full-size plate or separately heat-marked cut blanks. |
| Delivery condition | As-rolled, normalized, or specified project route as permitted by the applicable material standard and order requirements. |
| Inspection / testing | Tension tests, chemical analysis, optional Charpy V-notch, ultrasonic testing, simulated PWHT tests or HIC by agreed scope. |
| Traceability | Heat number, plate identification, producing steelworks, test results, MTC and any project inspection release. |
| Commercial terms | Quantity (MT), destination, delivery window, packing and Incoterm. |
A516 does not set a single universal mill stock range. ASTM A516/A516M-25 states that allowable maximum plate thickness depends on meeting the chemical and mechanical requirements; supply range is verified for the selected steelworks and route.
Send thicknesses, width × length, total tonnage and required inspection conditions in one RFQ.
Grade 65 uses 240 MPa minimum yield and a 450–585 MPa tensile range in the ASTM SI system. Verify both elongation gauge lengths and the actual heat test report.
| Property | Grade 65 reference | Procurement note |
|---|---|---|
| Minimum yield strength | 240 MPa | ASTM SI specification. |
| Tensile strength | 450–585 MPa | Grade-specific ASTM tensile requirement. |
| Elongation in 50 mm (2 in.) | 23% minimum | Apply A20/A20M thickness and specimen rules. |
| Elongation in 200 mm (8 in.) | 19% minimum | Not interchangeable with 50 mm gauge results. |
| Steelmaking | Killed, fine-grain practice | Verify heat analysis and certificate. |
A516 Grade 65 corresponds to the 65–85 ksi ASTM tensile class (450–585 MPa in the SI system). If the design references ASME SA-516 Grade 65, confirm the applicable ASME edition and exact certificate designation with the producing mill.
These are different grades under ASTM A516/A516M. Choose the grade required by the approved vessel drawing, material requisition and applicable design code.
| ASTM A516 grade | Minimum yield (SI) | Tensile strength (SI) | Buyer decision |
|---|---|---|---|
| Grade 60 | 220 MPa | 415–550 MPa | Lower tensile-strength class; separate acceptance and MTC requirements. |
| Grade 65 — this page | 240 MPa | 450–585 MPa | Intermediate class; buy Grade 65 only when approved on the material list. |
| Grade 70 | 260 MPa | 485–620 MPa | Higher-strength class; not an automatic substitute for Grade 65. |
Carbon limits are thickness-dependent, while manganese and the common residual limits follow the selected grade. Match the plate MTC to the ordered ASTM edition and thickness.
| Element | Control for A516 Gr.65 orders |
|---|---|
| Carbon (C) | Heat-analysis C max: ≤0.24% (t ≤12.5 mm), ≤0.26% (12.5–50 mm), ≤0.28% (50–100 mm), ≤0.29% (t >100 mm). |
| Manganese (Mn) | Heat analysis 0.85–1.20% across the Grade 65 plate thickness groups. The standard permits a specified C/Mn trade-off, with a maximum 1.50% Mn by heat analysis when its conditions are met. |
| Silicon (Si) | Heat analysis 0.15–0.40%. |
| Phosphorus (P) | ≤0.025% reference maximum; projects may specify a tighter limit. |
| Sulfur (S) | ≤0.025% reference maximum; lower-sulfur or sour-service requirements are quoted separately. |
| Carbon equivalent (CEV) | Specify a project maximum or supplementary requirement when weldability control is required. |
For pressure-containing equipment, the material certificate should identify the heat number and corresponding chemistry. Grade 65 heat-analysis carbon maxima run from 0.24% to 0.29% across plate thickness groups. The base Mn range is 0.85–1.20%, Si 0.15–0.40%, and maximum P/S are 0.025% each. Check any approved C/Mn allowance. Confirm the ordered edition, permitted composition adjustments and any agreed supplementary conditions.
Plate thickness and notch-toughness requirements influence whether the material is supplied as-rolled or normalized.
Plates 40 mm and under are normally supplied as-rolled, subject to the applicable standard and project testing conditions. Normalized plate can be ordered.
A516 plates above 40 mm fall under the standard normalizing requirement. Specify any additional heat-treatment and certification conditions in the purchase order.
For plates 40 mm and under ordered with notch-toughness testing, the normalizing provisions and purchaser exceptions need to be checked with the material specification.
Grade 65 is purchased for welded pressure equipment where the design may call for supplementary toughness verification. Set the Charpy test temperature, orientation and required energy from the design code and material requisition.
Use Grade 65 when its strength class is approved for the vessel calculation. The buyer confirms design temperature, shell thickness, forming allowance, heat treatment and inspection requirements.
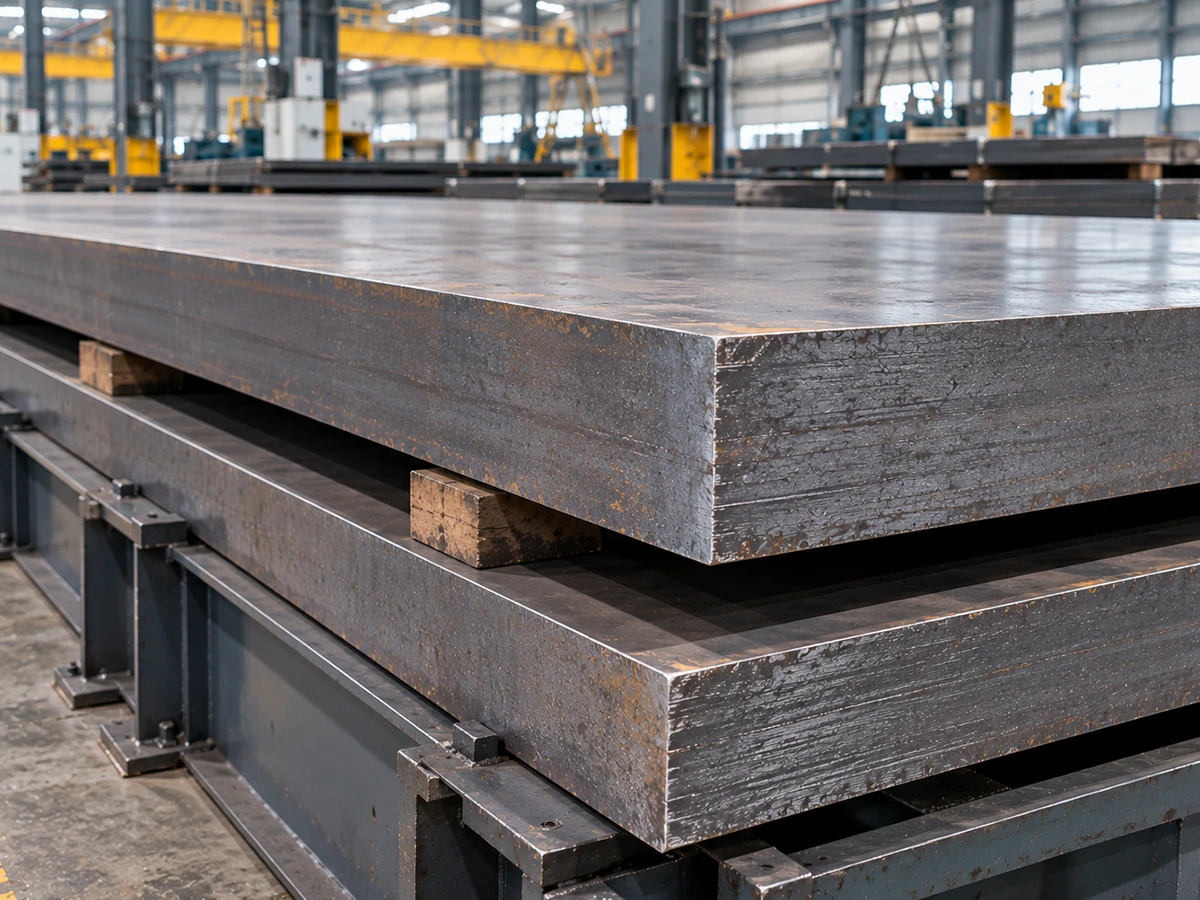
Plate prepared for forming, welding and approved vessel fabrication procedures.
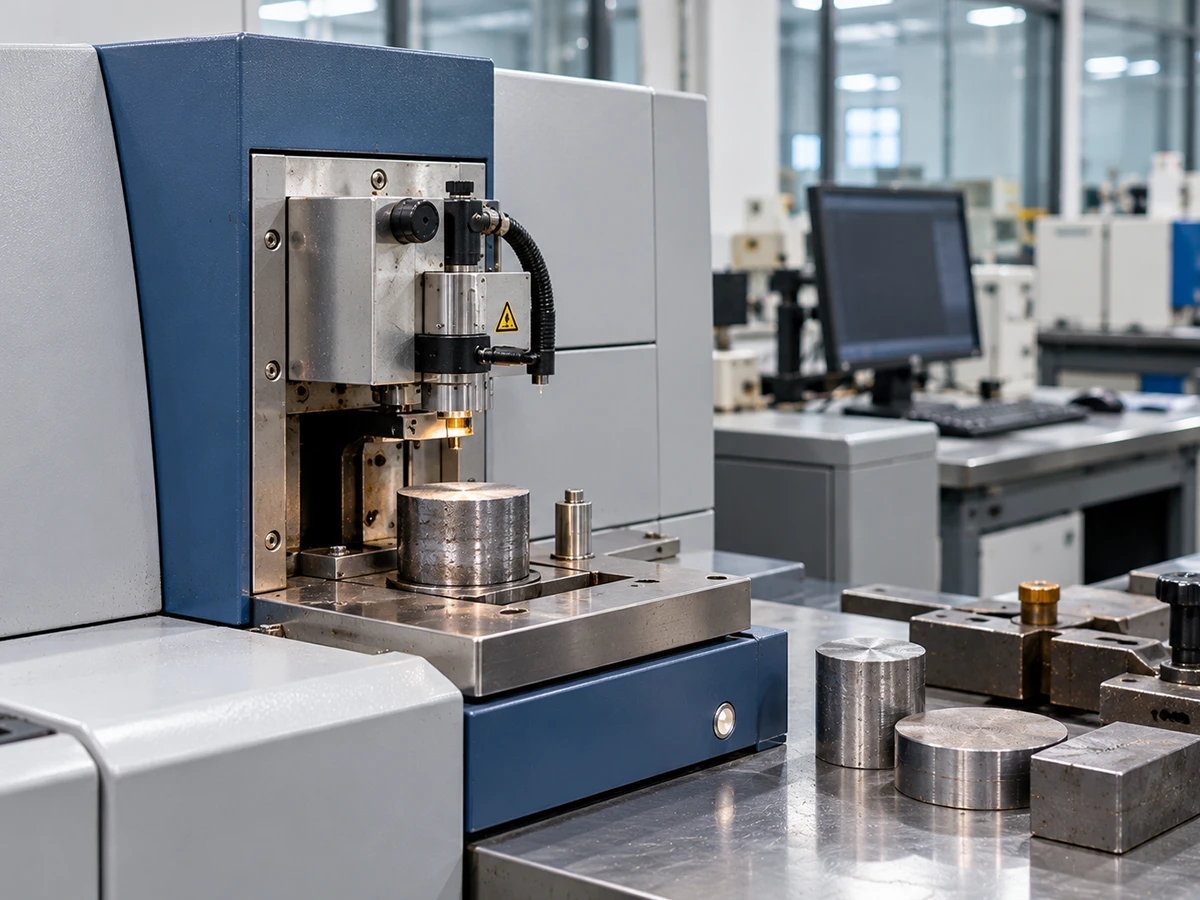
Material for qualifying pressure equipment and tank projects where specified by the design.
Shell courses, formed heads and welded assemblies.
Material where the project permits the specified Grade 65 route.
Oil & gas, chemical plant and mechanical equipment fabrications.
Full-size plate supply and project-cut blanks with retained heat identity.
Grade 65 fabrication begins with source-controlled plate, the ordered heat-treatment condition and approved welding procedure. Align the plate certificate, forming sequence, PWHT plan and inspection hold points before shop cutting.
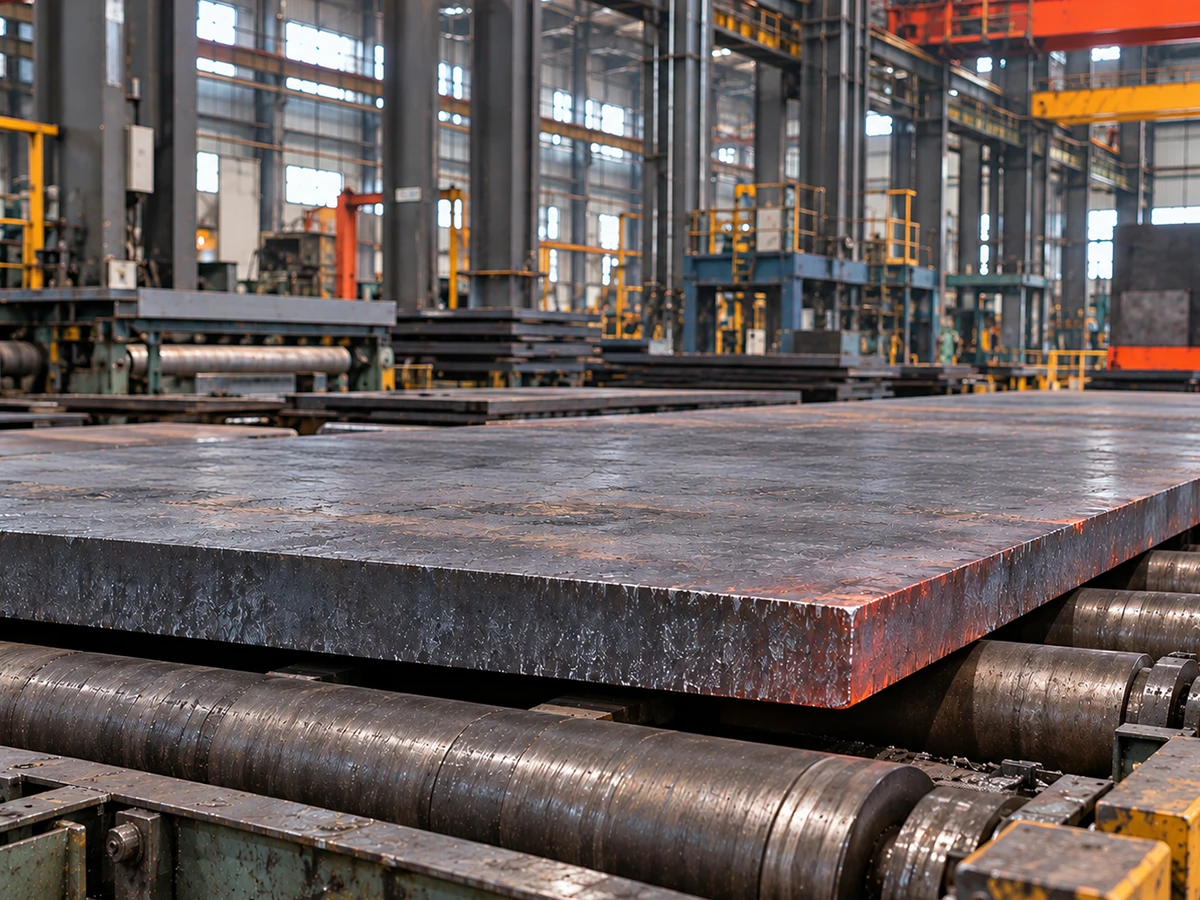
Use project-approved welding and heat-treatment procedures; material selection alone does not certify a completed vessel.
Coordinate specifications, supplier documentation, plate dimensions and logistics through one commercial contact.
Actual annual production across the wider company steel business; not presented as A516-specific output.
Company-wide routine inventory across steel categories. Grade 65 plate stock and normalized heat availability are checked against the actual requisition, separately from company-wide inventory.
Company-wide operating area supporting manufacturing, material handling and logistics.
Organization-wide workforce supporting production, processing, service and shipment coordination.
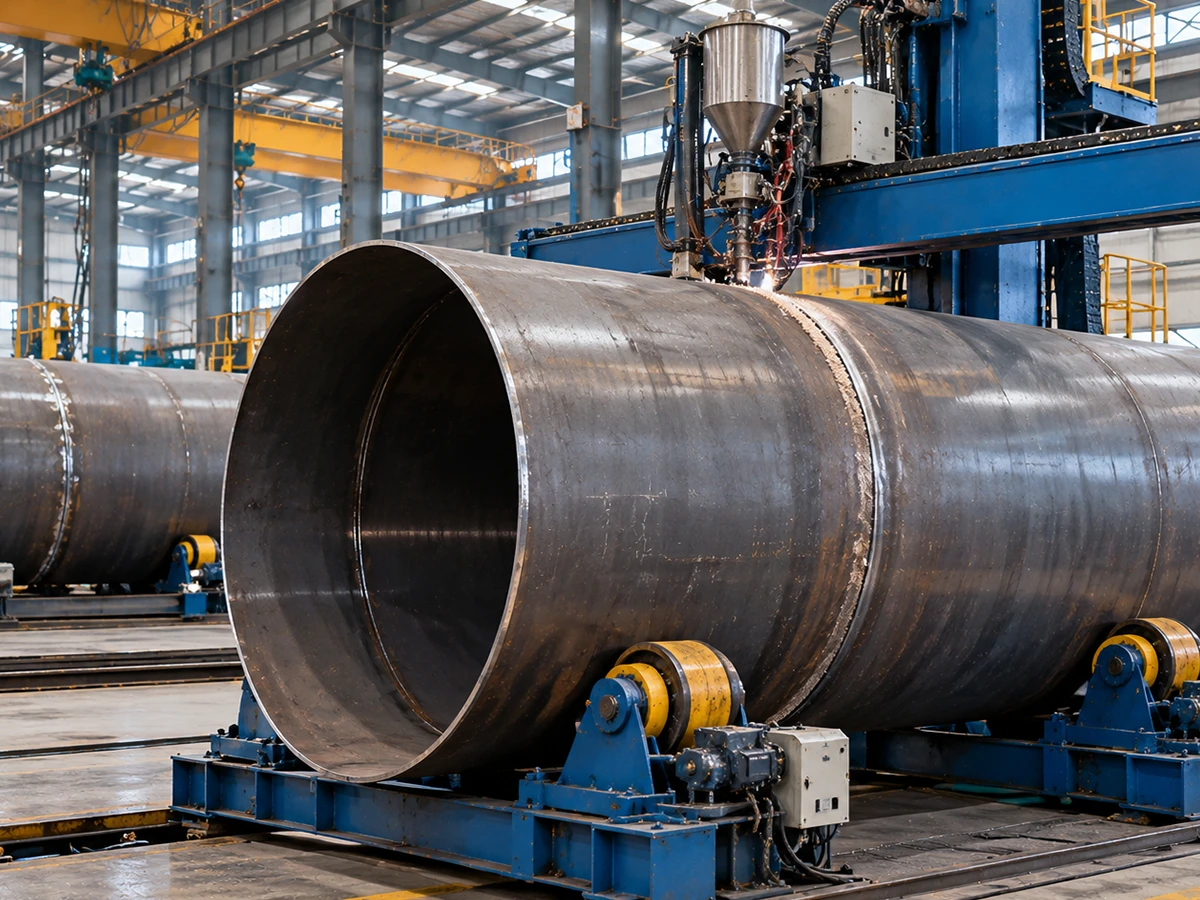
Plate manufacturing, normalization, inspection and certification need to match the purchase specification. BAOSTEEL METAL coordinates the supplier route and documentation against the requested application.
Send the Grade 65 plate schedule with finished dimensions, requested MTC wording, normalizing route and testing scope. Stock and mill rolling lead times are assessed against those conditions.
Confirm heat numbers, plate sizes, remaining quantities, available certificates and the required as-rolled or normalized condition.
Coordinate production for required dimensions, normalization and specific testing with the nominated mill.
Arrange approved cutting and retain traceability records where the buyer needs blanks or an assembly plate list.
For complex vessel orders, attach the material list and technical purchase conditions.
Before material release, match the A516 Grade 65 certificate to the heat, plate identifiers, tensile test results, chemistry, delivery state and any ordered supplementary inspection.
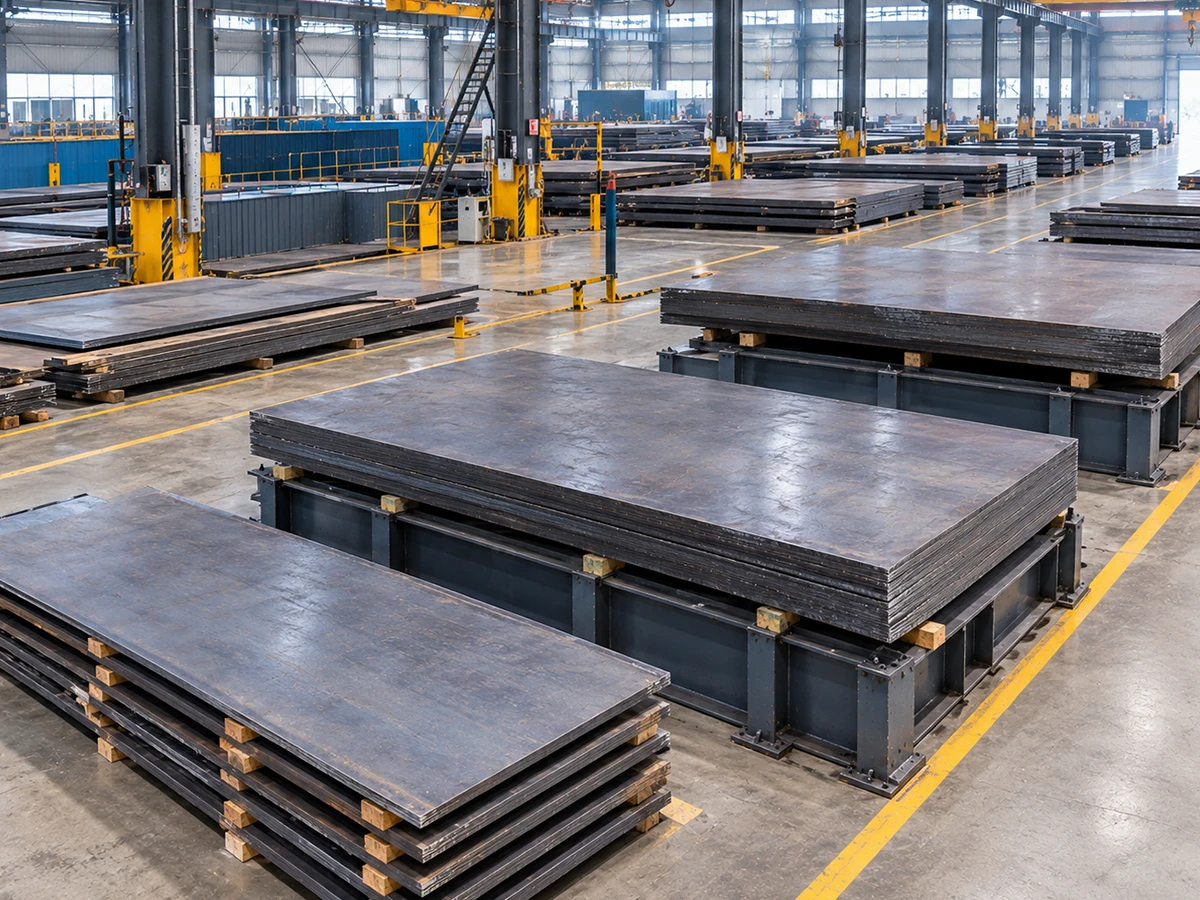
Image position for real quality-control or plate-marking evidence. Use original or authorized photographs.
Supplementary UT, HIC or simulated PWHT requirements need a documented test plan and acceptance criteria. Grade 65 base chemistry and mechanical data alone do not cover these special requirements.
Where ordered, define the examination method, acceptance level, plate coverage and report requirement (for example, the agreed ASTM UT route).
Hydrogen-induced cracking tests, product route and acceptance criteria are project-specific and must be quoted separately. A standard Gr.65 MTC is not an HIC approval.
Request simulated fabrication heat cycles and mechanical testing when required by the vessel design or procurement specification.
Estimate theoretical plate weight from nominal dimensions to help prepare the RFQ; actual invoice weight follows commercial and measured tolerances.
Formula: thickness × width × length × plate quantity × 7.85 × 10⁻⁹ = metric tonnes (dimensions in mm; nominal density 7,850 kg/m³). Excludes cutting loss and commercial tolerances.
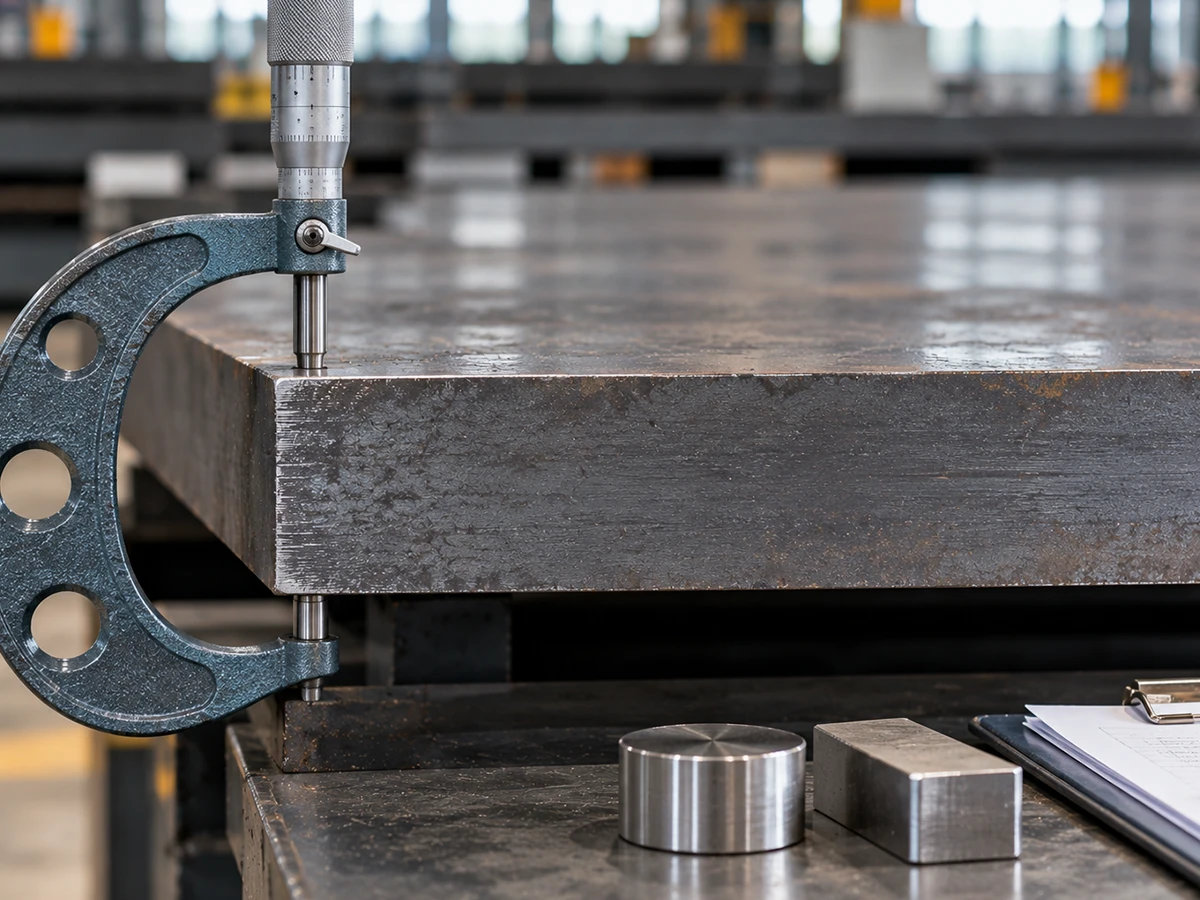
Use nominal dimensions only for preliminary weight estimation; check weighing and tolerances at dispatch.
Processing is coordinated where it improves project preparation, while preserving the material identity required by the purchaser.
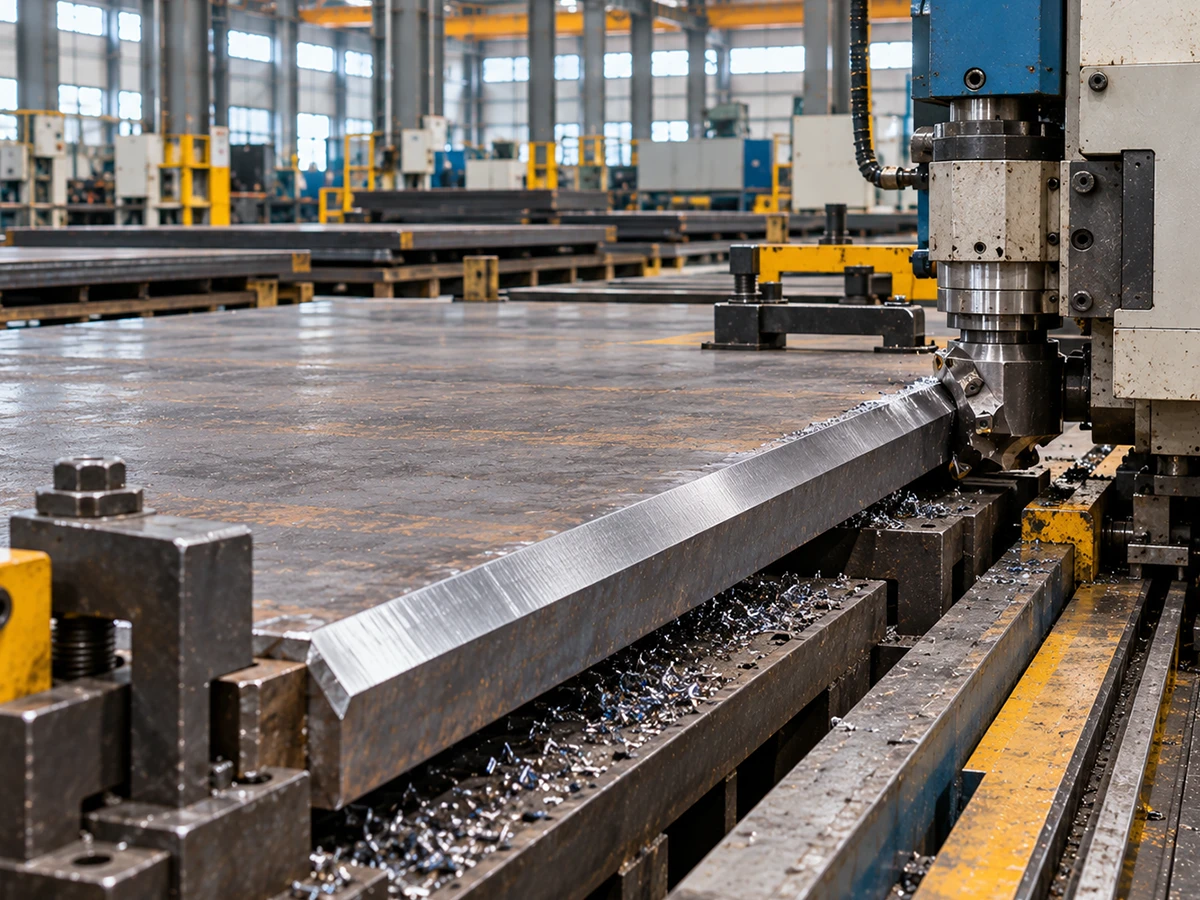
Thickness, geometry, edge quality and subsequent welding control determine the processing route. We can review cut-list feasibility with the specified mill condition and tolerance requirements.
Match the shipment to receiving-site handling requirements, identification rules and the agreed Incoterm.
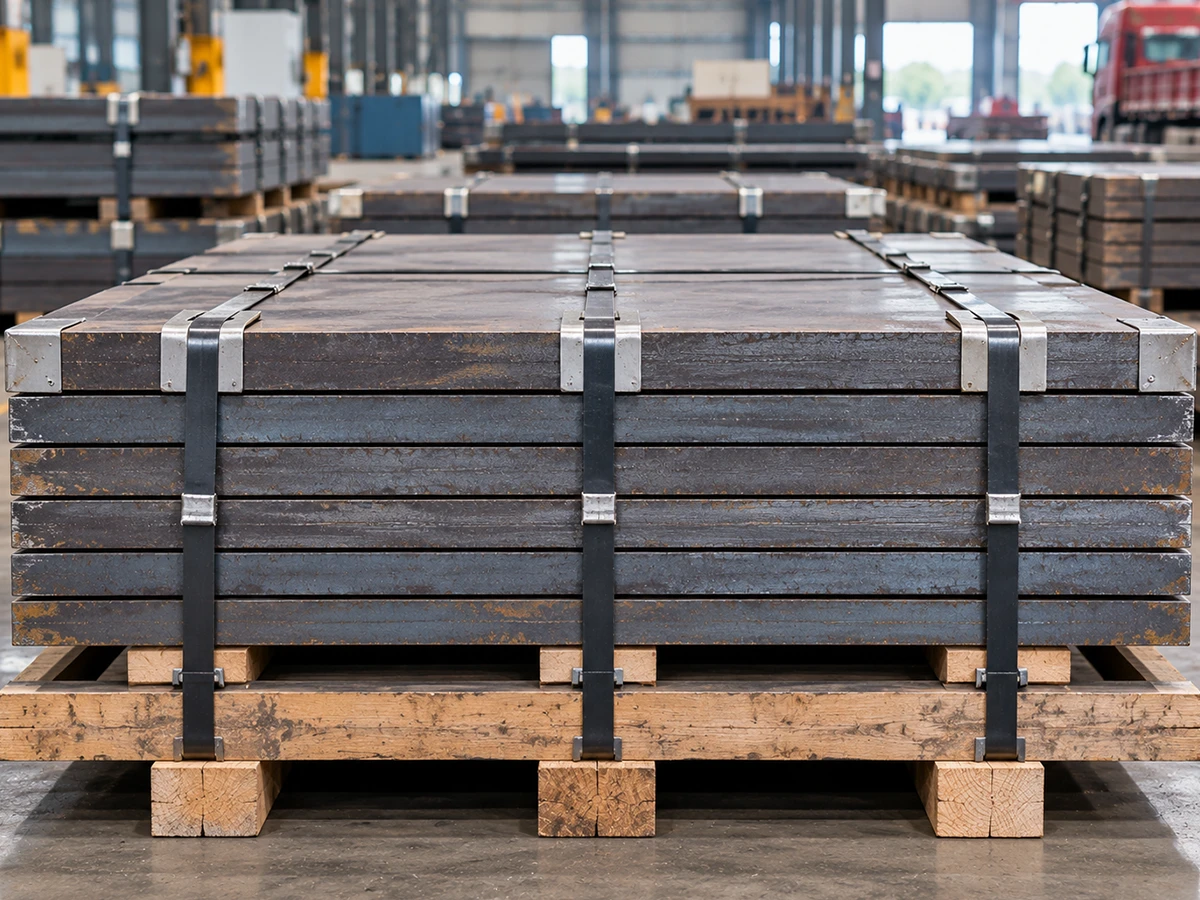
For plate lots, review lifting, securing, surface condition, shipping marks and certificate attachments before dispatch. The shipment record should retain heat-to-plate traceability.
Select the governing material specification first. Similar application does not make two grades interchangeable.
Related-grade cards are intentionally non-clickable until the corresponding WordPress product pages are published. Add actual internal URLs in the HTML before launch, and avoid sending buyers to draft-page 404s.
If your project has a vessel code, MDMT, PWHT or sour-service requirement, specify it before comparing plate prices.
It is a fine-grain, killed carbon steel plate used in welded pressure-containing equipment where the material requisition calls for ASTM A516 Grade 65. Design-code conditions and inspection documents govern acceptance.
Grade 65 requires at least 240 MPa yield strength and 450–585 MPa tensile strength in ASTM SI units. Base elongation minimums are 23% (50 mm gauge) or 19% (200 mm gauge), with A20/A20M adjustment rules.
ASTM A516/A516M-25 specifies normalization for plates over 40 mm. Plates at or below 40 mm are usually as-rolled, but ordered notch-toughness tests normally trigger normalization unless the purchaser specifies otherwise.
The Grade 65 designation alone does not establish a particular low-temperature Charpy test result. State test temperature, energy, specimen orientation, sampling and acceptance rules in the material order.
State the ASME/ASTM certification wording and code edition in the RFQ. We will check whether the proposed producing mill, material documents and delivery route support the specified order.
A516 Grade 65 base specification does not itself establish HIC-tested or sour-service qualification. Include the applicable project testing method, acceptance limits and required mill route for a qualified quote.
Include the UT method, acceptance level, witness points and third-party requirements in the purchase order. Specific availability is confirmed for the source and plate thickness.
Send grade and edition, thickness × width × length, tonnage, heat treatment, test/inspection scope, project code, destination port and target delivery schedule.
Send the Grade 65 plate schedule, thickness, quantity, specified normalizing and PWHT conditions, inspection scope, standard edition and destination. Receive a material-specific quotation after source verification.
Send your required grade, dimensions, quantity and destination. Our team will review the inquiry.