Global Steel Supply & Processing
Source Q345R pressure-purpose carbon–manganese steel plate to GB/T 713.2-2023 for welded vessel shells, separators, boiler components and process-equipment fabrication. Match the ordered thickness with the required strength, 0°C Charpy test and project construction code.
*345 MPa is the lower-yield minimum for 3–16 mm Q345R plate. The specified minimum decreases in thicker bands; quote by exact size, approved delivery condition and inspection scope.
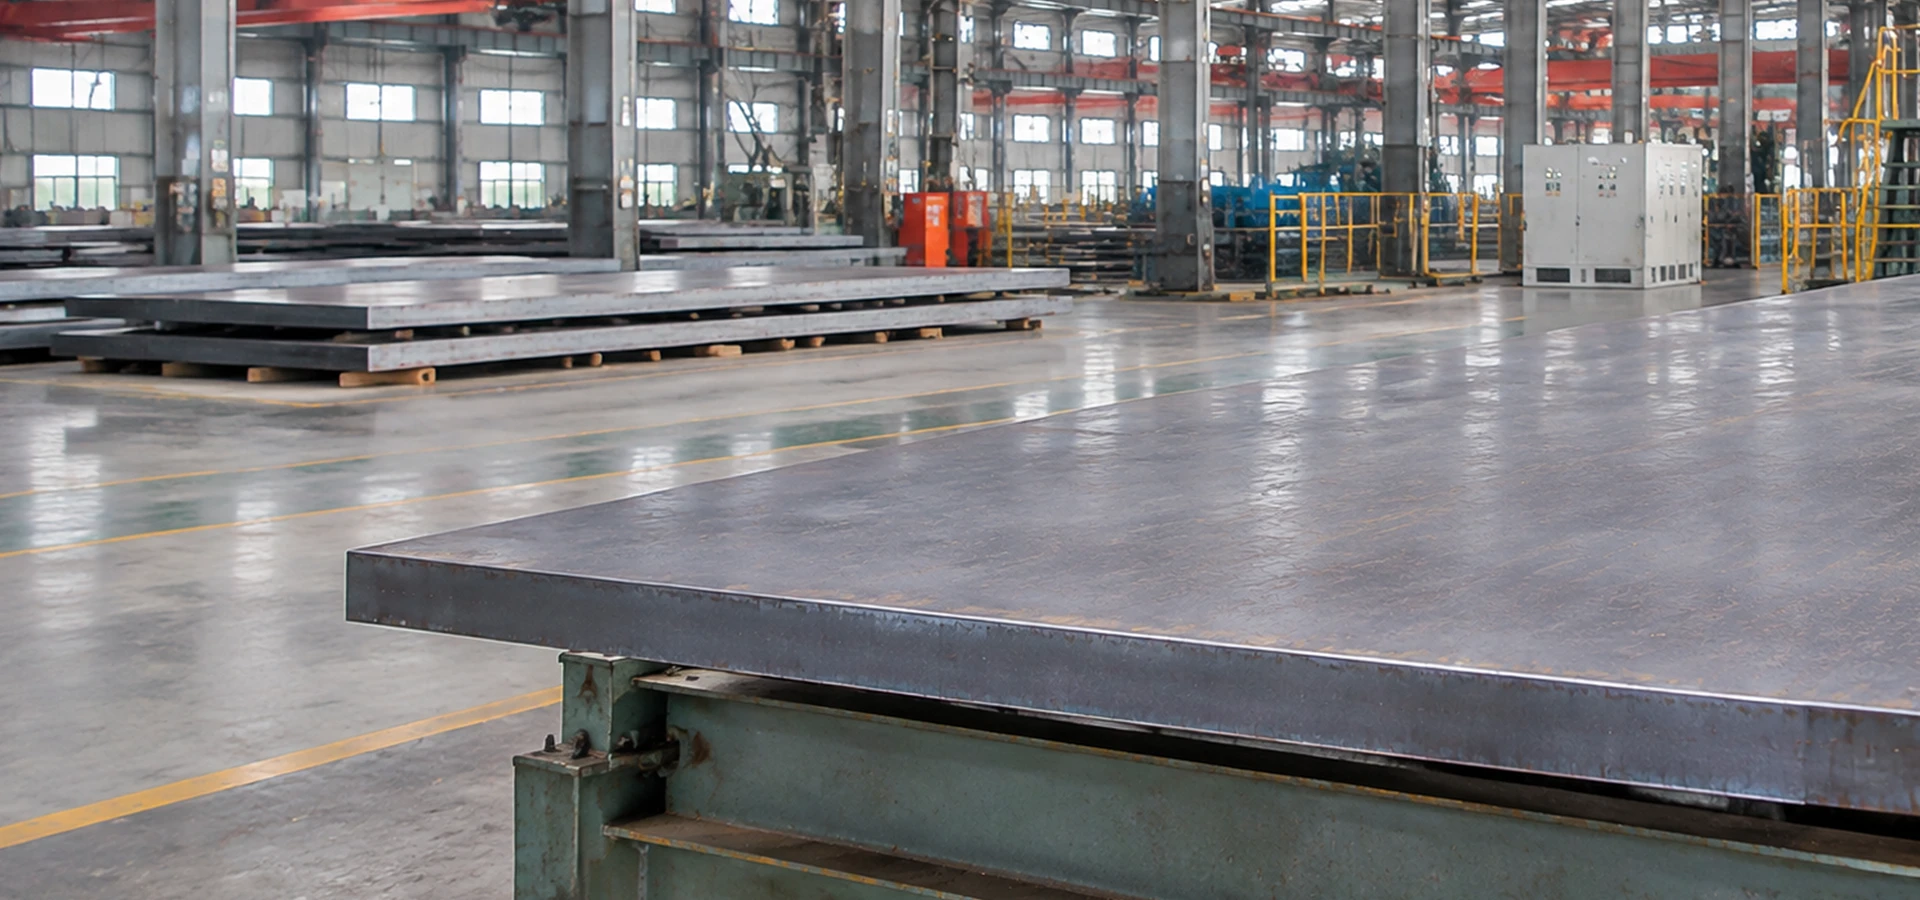
Identify the pressure-equipment construction code, complete Q345R plate schedule, required delivery state and inspection plan before comparing mill quotations.
| Purchase item | Specify this on your Q345R enquiry |
|---|---|
| Full designation | Q345R pressure vessel steel plate; GB/T 713.2-2023, with GB/T 713.1 general requirements. |
| Thickness | 3–250 mm is the stated standard scope for single-rolled plate. This is a standards scope, not an assertion that every thickness is in stock. |
| Width × length | Send cut plate dimensions in mm, quantity by item and acceptable dimensional tolerances; we confirm plate widths and achievable sizes from actual stock or mill route. |
| Delivery condition | Hot rolled (AR), normalizing rolled (NR), normalized (N) or normalized plus tempered (N+T), as permitted and documented for the ordered material. |
| Material certificate | Producing mill, heat and plate identification; actual chemistry, thickness-specific tensile/yield/elongation, 0°C Charpy results and delivery condition. |
| Additional inspection | Ultrasonic examination, HIC resistance testing, through-thickness testing, low-temperature impact option or purchaser witness, where required and agreed. |
| Fabrication input | Pressure-equipment construction code, weld/PWHT plan, design temperature and any project-specific restrictions. |
The applicable construction code and project design specification determine suitability. A standard-compliant material certificate alone does not demonstrate approval of the completed pressure vessel.
Provide thickness, drawing-based plate sizes, temperature-related requirements, delivery condition and inspection documents for a specific source review.
The 345 MPa designation applies to the 3–16 mm strength band. Use all six GB/T 713.2 thickness bands when selecting vessel-shell or head-plate dimensions.
| Plate thickness | Minimum lower yield, ReL | Tensile strength, Rm | Elongation, A | 0°C impact, KV2 |
|---|---|---|---|---|
| 3–16 mm | ≥345 MPa | 510–640 MPa | ≥21% | ≥41 J |
| >16–36 mm | ≥325 MPa | 500–630 MPa | ≥21% | ≥41 J |
| >36–60 mm | ≥315 MPa | 490–620 MPa | ≥21% | ≥41 J |
| >60–100 mm | ≥305 MPa | 490–620 MPa | ≥20% | ≥41 J |
| >100–150 mm | ≥285 MPa | 480–610 MPa | ≥20% | ≥41 J |
| >150–250 mm | ≥265 MPa | 470–600 MPa | ≥20% | ≥41 J |
Values transcribed from GB/T 713.2-2023, Table 2; impact is the specified V-notch absorbed-energy requirement. Standard sampling, specimens and test acceptance follow the applicable GB/T 713.1 and product rules. Use Rp0.2 where permitted when no clear yield point appears.
Minimum yield: 345 / 325 / 315 MPa for 3–16, >16–36 and >36–60 mm. Tensile ranges also change.
For >60–250 mm sections, minimum yield falls to 305 / 285 / 265 MPa respectively. Confirm both strength and 0°C impact records.
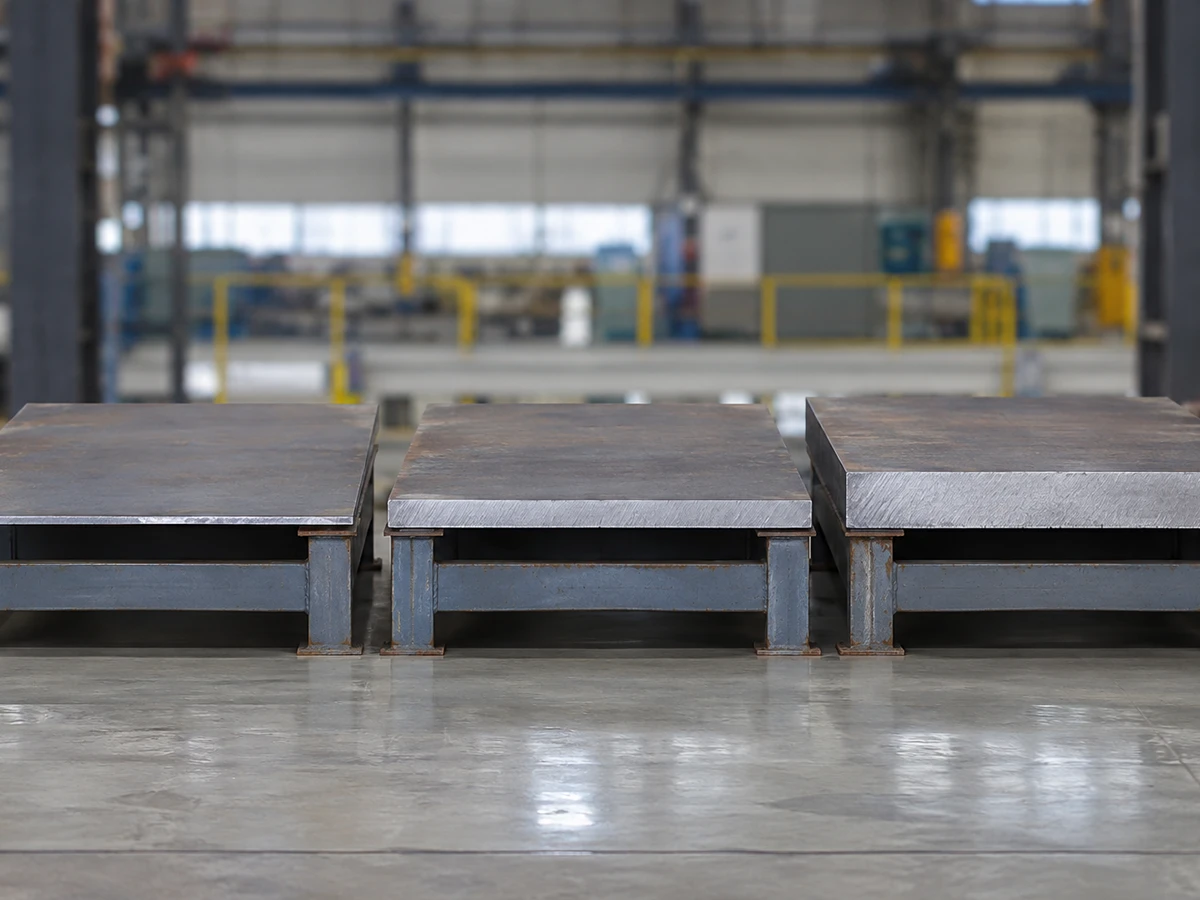
Heat-analysis limits below follow GB/T 713.2-2023 Table 1 and Clause 7.1.2. Use the actual mill heat report and plate identification for acceptance.
| Element | Q345R requirement, wt.% | Notes for purchase review |
|---|---|---|
| Carbon (C) | ≤0.20 | For plate >60 mm, upper limit may increase to ≤0.22% per Clause 7.1.2. |
| Silicon (Si) | ≤0.55 | Maximum melt-analysis content for Q345R. |
| Manganese (Mn) | 1.20–1.70 | Q345R C–Mn chemistry; use this independent range rather than Q245R limits. |
| Phosphorus (P) | ≤0.025 | Maximum heat-analysis content. |
| Sulfur (S) | ≤0.010 | Maximum heat-analysis content. |
| Copper / nickel / chromium | Each ≤0.30 | Residual limits; Cu + Ni + Cr + Mo combined ≤0.70%. |
| Molybdenum (Mo) | ≤0.080 | Residual-element control. |
| Niobium (Nb) | ≤0.050 | When added, record value on material certificate. |
| Vanadium (V) | ≤0.050 | When added, record value on material certificate. |
| Titanium (Ti) | ≤0.030 | When added, record value on material certificate. |
| Nb + V + Ti | Total ≤0.120 | Combined microalloy limit when such elements are added. |
Finished-product composition tolerances follow GB/T 713.1. Where the weld procedure requires a carbon-equivalent limit, specify and agree it in the order; review the MTC for the actual heat.
Coordinate plate thickness, Ceq, restraint, weld consumables and the approved WPS/PQR. Preheat and PWHT depend on the vessel design and qualified fabrication procedure.
Record the producing mill, heat number, chemical analysis and requested supplementary tests before cutting each pressure-vessel component.
Send the project specification, Ceq limit if applicable, PWHT plan, testing requirements and material schedule for an actual mill-route assessment.
Table 2 specifies Charpy V-notch impact energy of at least 41 J at 0°C for the listed plate thicknesses. Buyers may order an agreed alternative −20°C test.
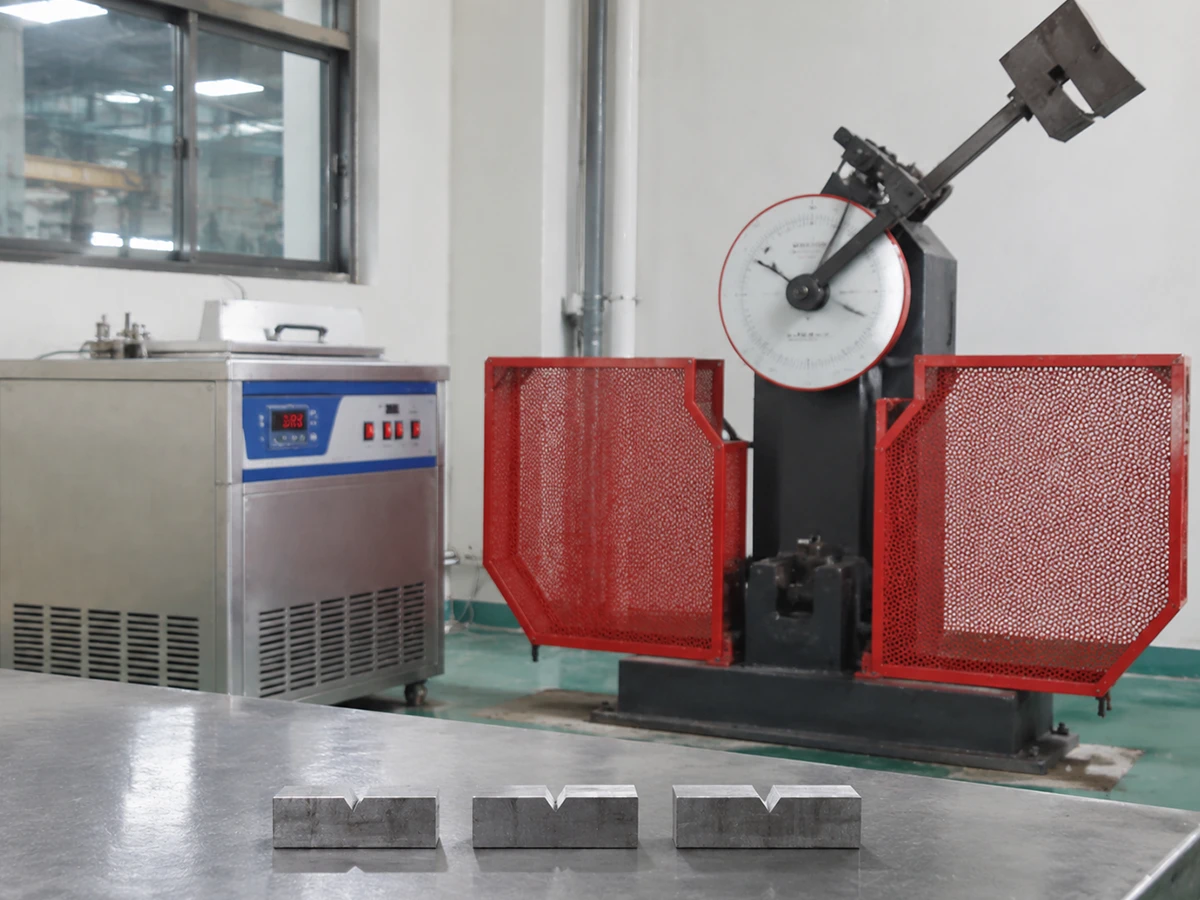
The optional −20°C test must be written into the purchase agreement before production or lot allocation. Review the actual Charpy certificate, specimen dimensions and acceptance rules.
The ordered processing condition is part of the material requirement and should appear in the mill certificate.
As-rolled plate where the approved equipment specification and order accept that delivery route.
Controlled rolling route with the required properties and documented mill condition.
Heat-treated plate for designs requiring a specified normalized condition.
Normalized-and-tempered delivery where required and documented for the plate lot.
Confirm code requirements, cold/hot forming, design temperature, thickness and any final PWHT. The ordered state and certificate must match the selected route.
For plate over 60 mm, omission of the bend test requires buyer–supplier agreement and contract wording. Additional high-temperature tensile tests can be specified above 20 mm.
For Q345R plate thicker than 20 mm, Table 3 specifies yield-strength requirements at elevated test temperatures. Specify such tests in the purchase order when the design needs them.
| Plate thickness | 200°C | 300°C | 400°C |
|---|---|---|---|
| >20–36 mm | ≥255 MPa | ≥215 MPa | ≥190 MPa |
| >36–60 mm | ≥240 MPa | ≥200 MPa | ≥175 MPa |
| >60–100 mm | ≥225 MPa | ≥185 MPa | ≥165 MPa |
Selected values from GB/T 713.2-2023 Table 3, showing minimum ReL or Rp0.2 at the indicated test temperature. These are material property minima, not vessel allowable stresses; design acceptance follows the governing pressure-equipment code.
Buyers select plate thickness, delivery state, testing and fabrication requirements based on the equipment drawing and applicable code.
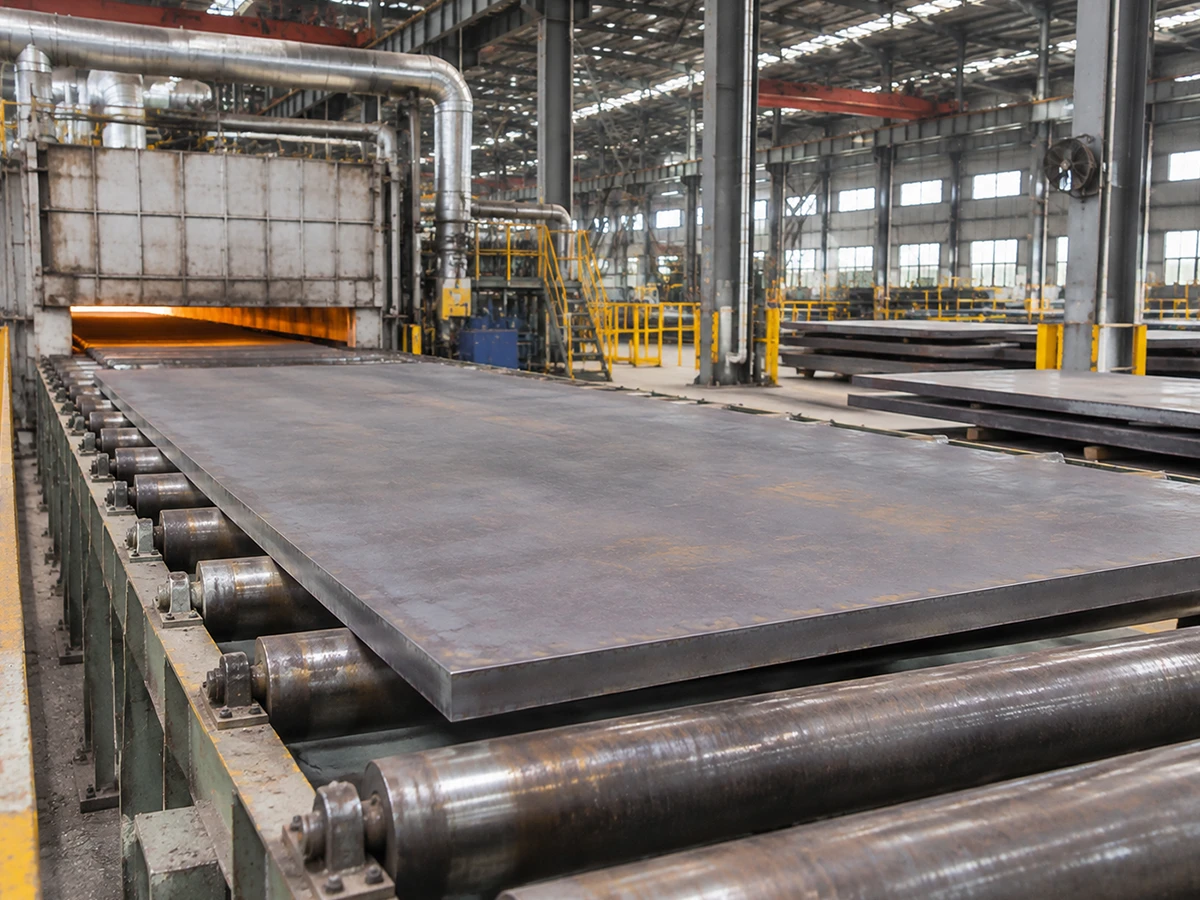
Rolled shell courses, welded seams and structural vessel sections.
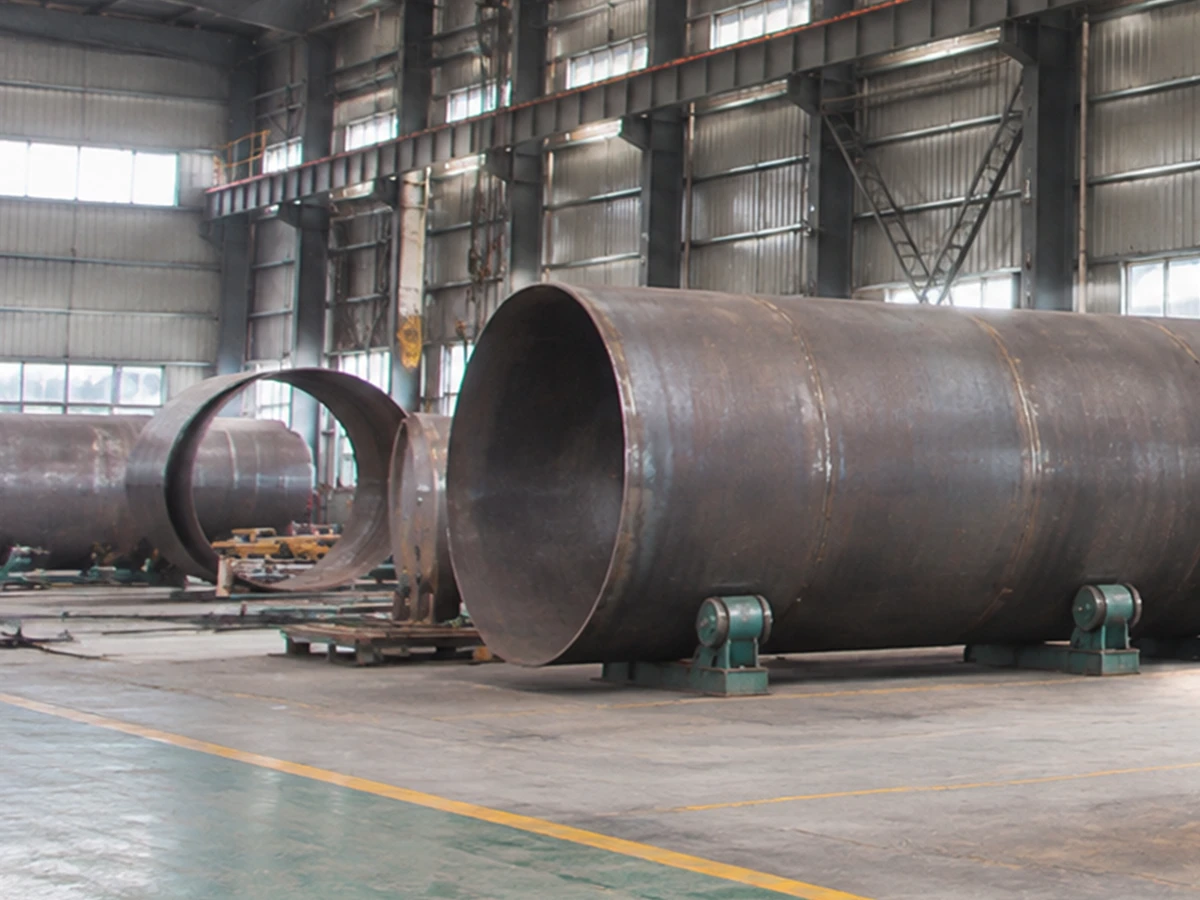
Formed heads and tank components with controlled material documentation.
Shells and welded components under approved process-equipment design.
Fabricated pressure-containing sections where Q345R is selected by the designer.
Pressure vessels and separators with material traceability requirements.
Replacement plate supplied to an exact drawing and code-approved material schedule.
Combine thickness-specific material review, traceable steel sourcing and export execution for a defined pressure-equipment procurement package.
Check all six Table 2 strength bands and 0°C / 41 J impact requirements against your plate schedule and the nominated construction code.
Company-wide annual production of 8 million MT and regular inventory of 1 million MT across steel products. Q345R lot availability is checked separately.
Review the producing source, heat number, material test report and requested additional tests for the actual plate lot.
Consolidate plate schedules, packaging requirements, inspection status and destination documents through one RFQ route.
A reliable Q345R quotation starts with the actual rolling route, thickness, delivery condition and mill-certified test scope. Available lots and processing options are confirmed against the order, rather than extrapolated from standard thickness limits.
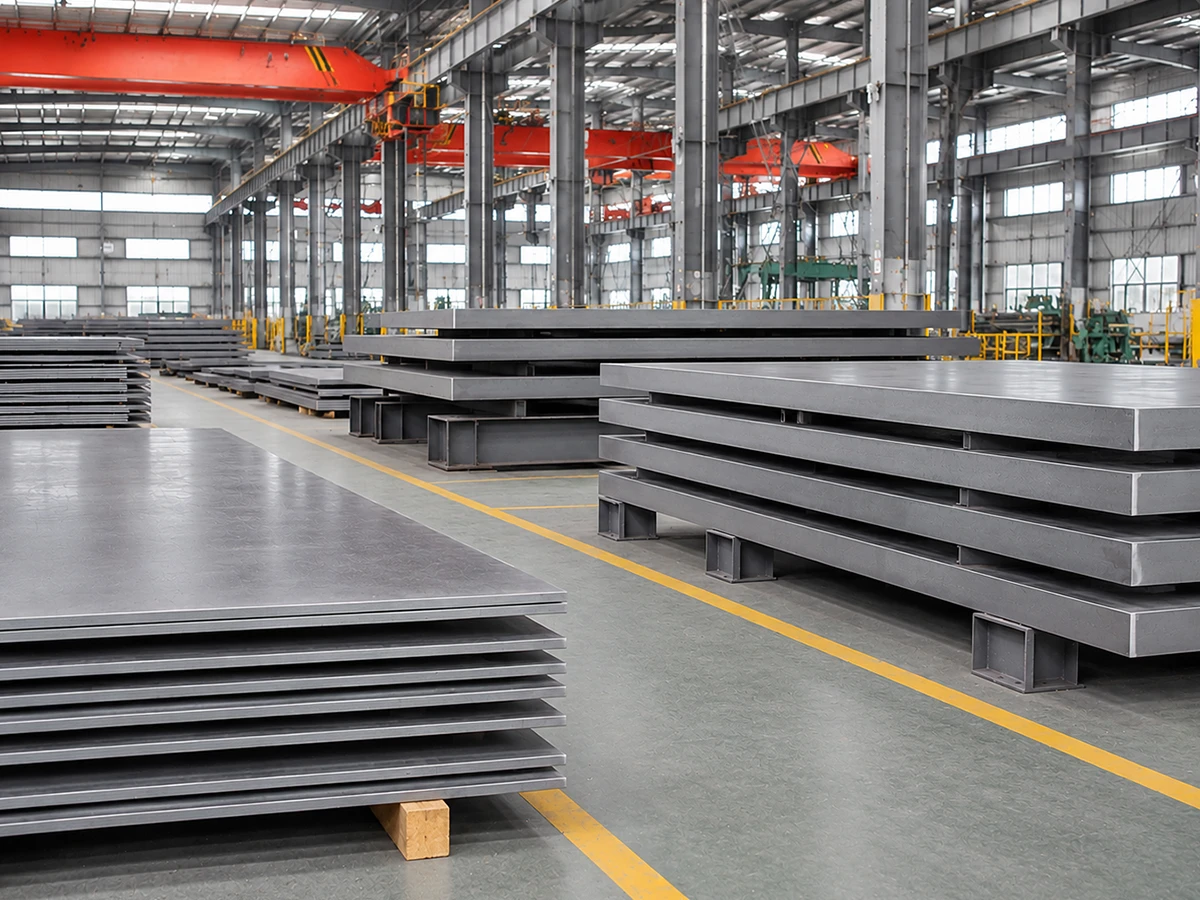
Prepare an inspection-ready Q345R order by specifying the original mill certificate, heat traceability and grade-specific acceptance values.
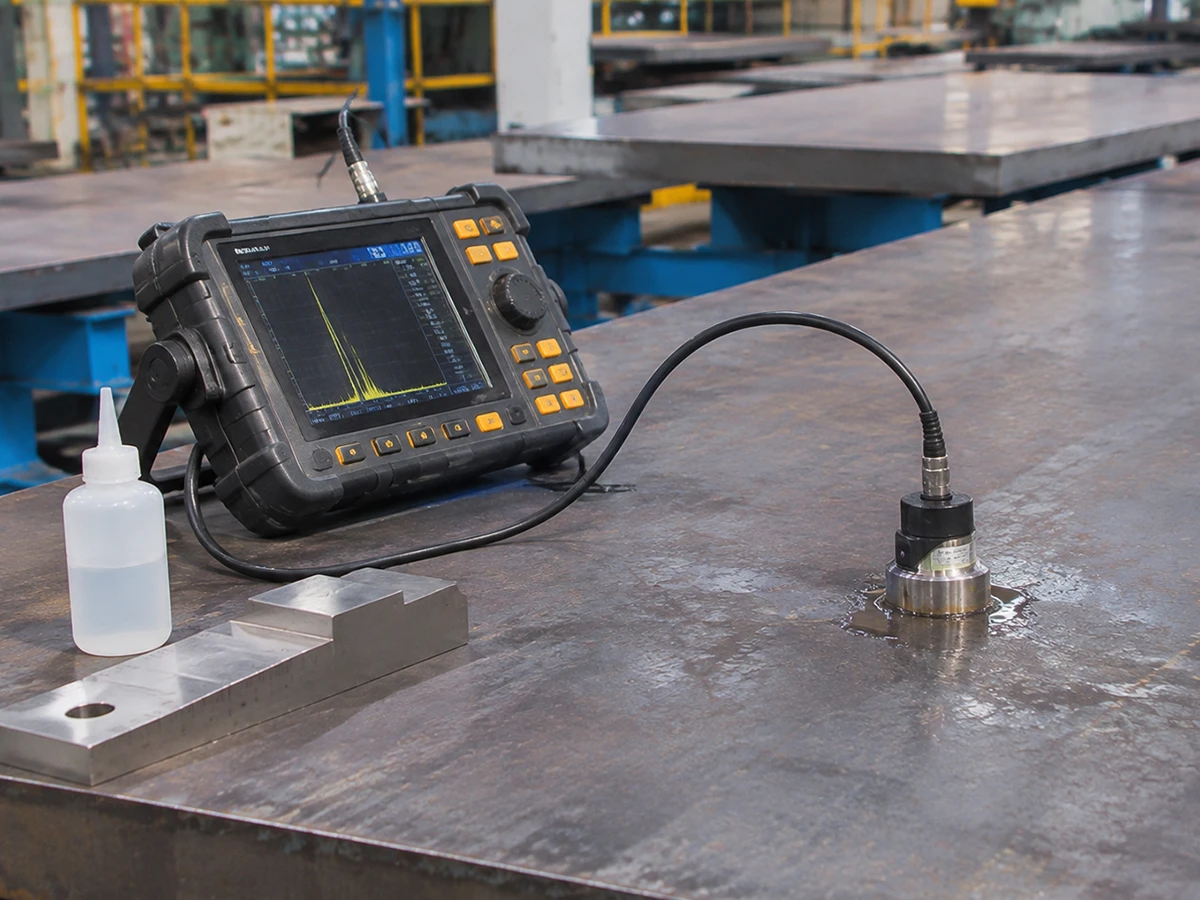
Ultrasonic plate inspection and applicable acceptance class may be agreed to project requirements, including NB/T 47013.3 when ordered.
Hydrogen-induced cracking evaluation, where needed, requires a defined standard, specimen plan and acceptance criteria.
Witness points, inspection scope and document release are coordinated only for the agreed order.
Specify the plate shape and edge condition before purchasing for pressure-equipment manufacture.
Confirm surface quality and rust condition against the ordered technical delivery requirement. Inspection evidence may be requested for a lot.
State thickness, width, length, flatness and tolerance requirements relevant to shell rolling or head forming.
Specify mill or cut edges, nesting drawings, marking and identification transfer for traceable downstream fabrication.
Selected processing services may be coordinated with the actual plate lot and shop capability. Material identification should be retained through cutting.
Flame, plasma or suitable laser cutting, by thickness and available equipment.
Drawing-based hole patterns, profile preparation and edge requirements.
Part IDs and heat references maintained when requested for shipment.
Shell rolling, hot/cold forming, welding and PWHT should be performed under the fabricator's qualified process and pressure-equipment code, accounting for grade, thickness and delivery state.
Attach your drawing, cutting allowance, part identification and tolerance requirements.
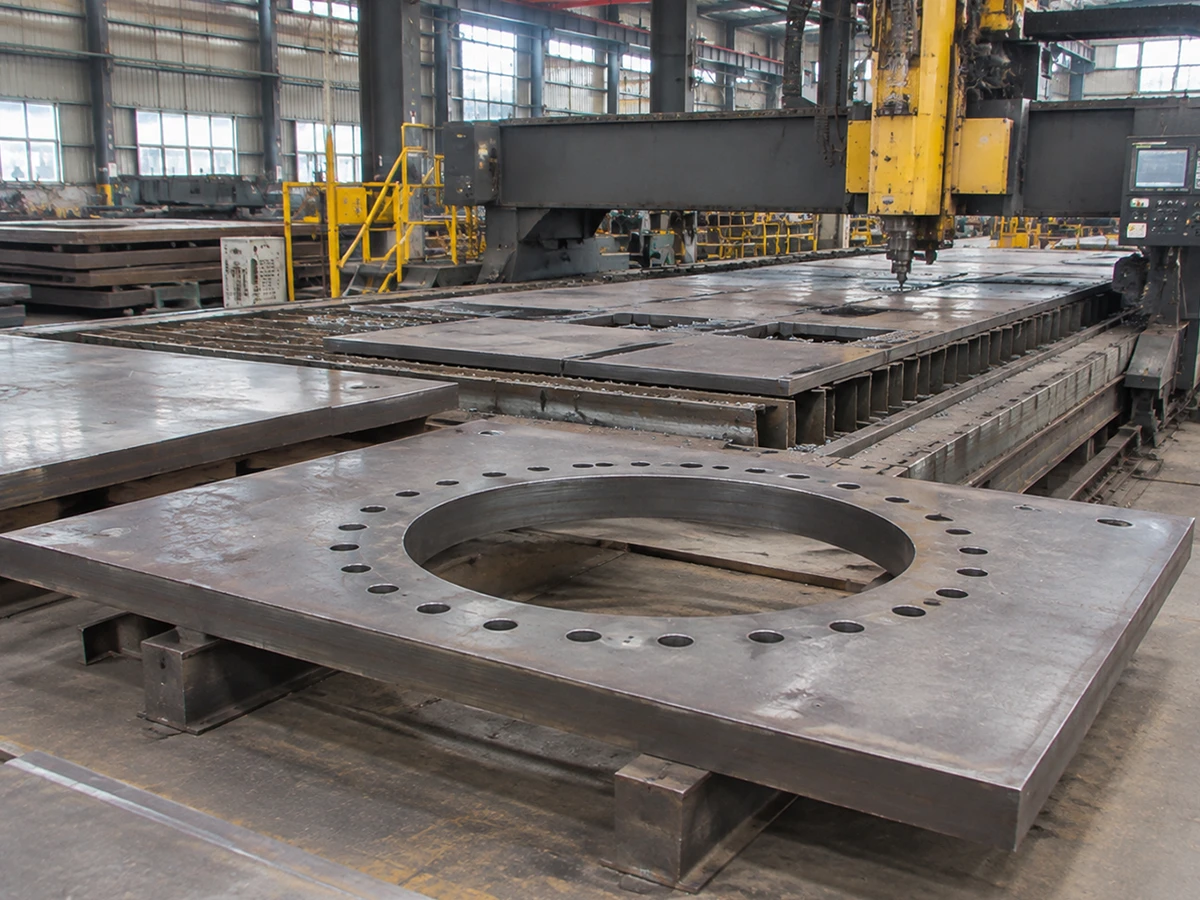
Shipment preparation is matched to actual plate size, weight, route and buyer handling requirements.
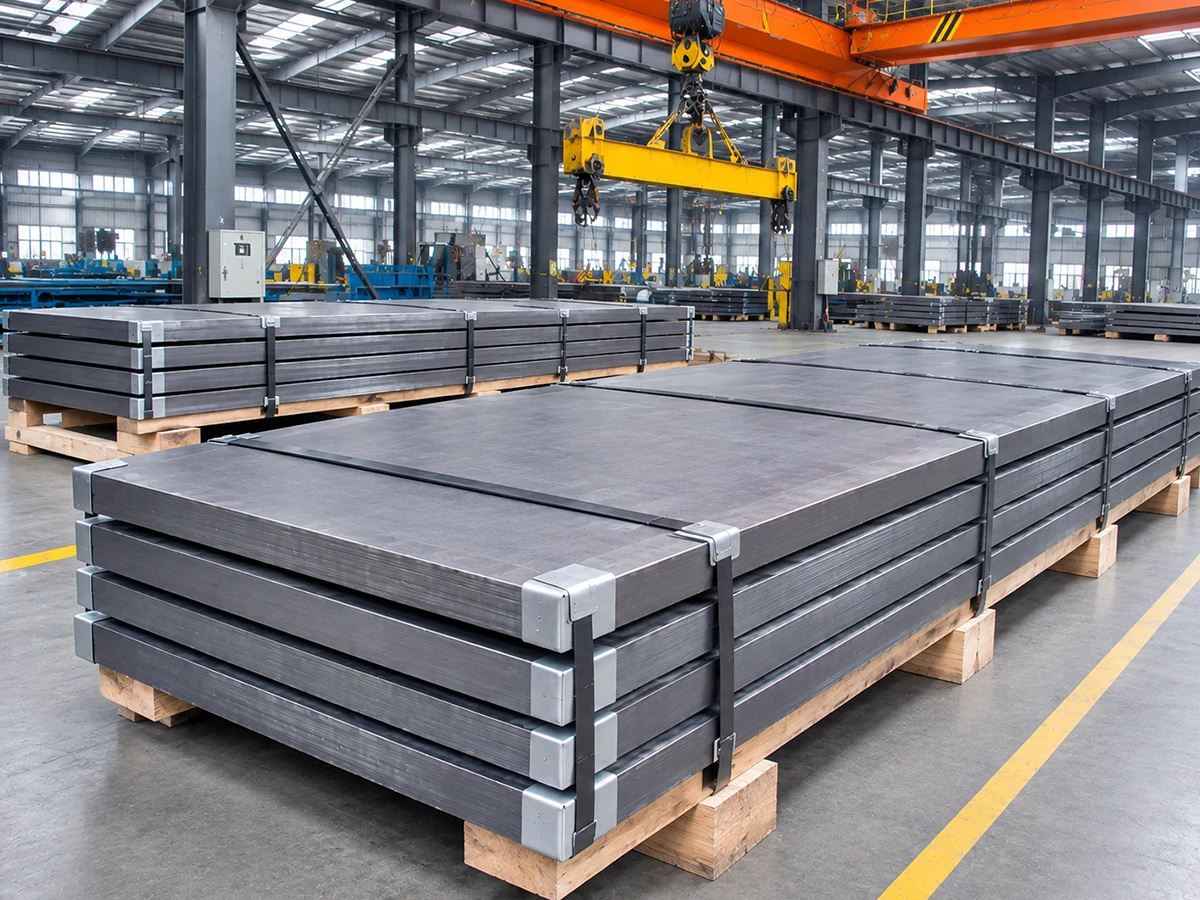
Agree export markings, lifting points, steel strapping, timber supports and moisture protection to match the transport method.
Enter plate dimensions in millimeters and quantity. Estimate uses a planning density of 7,850 kg/m³; final invoiced weight follows the sales contract.
Formula: thickness × width × length × 7,850 kg/m³ × quantity. Adjustments for tolerance and sale basis are made in your contract.
A concise technical request helps coordinate pricing and the available producing-mill route.
Send your material requisition, drawings and project constraints for a specific source and delivery assessment.
Each pressure-equipment steel has its own strength, chemistry, heat-treatment and acceptance basis. Material substitution requires engineering approval.
345 MPa minimum yield at 3–16 mm; thicker bands down to 265 MPa. 0°C Charpy minimum 41 J. Four delivery-state routes are listed.
245 MPa minimum yield at 3–16 mm, 0°C Charpy minimum 34 J. Separate thickness bands, chemistry and certified supply conditions apply.
These are selection references, not automatic equivalents. Add live links after verifying the destination grade pages are published and their exact WordPress slugs.
Review grade-specific properties, delivery conditions and inspection scope before issuing your order.
BAOSTEEL METAL can coordinate the material and document review for a defined Q345R steel-plate requisition.
GB/T 713.2-2023 is the current Q345R product standard, used with the general requirements in GB/T 713.1. Quote the required material and construction-code editions.
The 345 MPa minimum applies to plate thickness 3–16 mm. The minimum lower yield decreases to 325, 315, 305, 285 and 265 MPa in the five thicker Table 2 bands.
Table 2 specifies minimum Charpy V-notch absorbed energy of 41 J at 0°C. Test specimens, sampling and acceptance are governed by the applicable standard rules.
Yes. Clause 7.4.5 allows a buyer-requested −20°C impact test in place of the 0°C test, with the applicable Table 2 energy value. Put the requirement on the purchase order.
The product standard lists hot rolled, normalizing rolled, normalized and normalized plus tempered. The selected condition must align with the equipment design and mill documents.
The basic Q345R heat-analysis carbon maximum is 0.20%. For plate thicker than 60 mm, the upper limit may be increased to 0.22% under the product standard.
No. Q345R has a specified heat-analysis manganese range of 1.20–1.70%; Q245R has a different range. Confirm the actual heat composition on the MTC.
Additional testing can be specified with the relevant standard, acceptance level, sampling plan and witnesses. Confirm the producing mill and available lot before promising a test package.
They follow different material standards and construction-code routes. Substitution requires the designer’s approval and a complete review of properties, test certificates and fabrication requirements.
Send the exact grade and edition, dimensions and quantity by size, delivery state, impact and high-temperature test needs, additional NDT or HIC requirements, destination and Incoterm.
Send your required grade, dimensions, quantity and destination. Our team will review the inquiry.