
NM450
Standard NM450 Grade
Select the base hardness class for abrasion-resistant parts. Include plate thickness, surface hardness and material identification in your RFQ.
GB/T 24186-2022 · 420–480 HBW (t ≤ 80 mm) · Mining & Wear Components
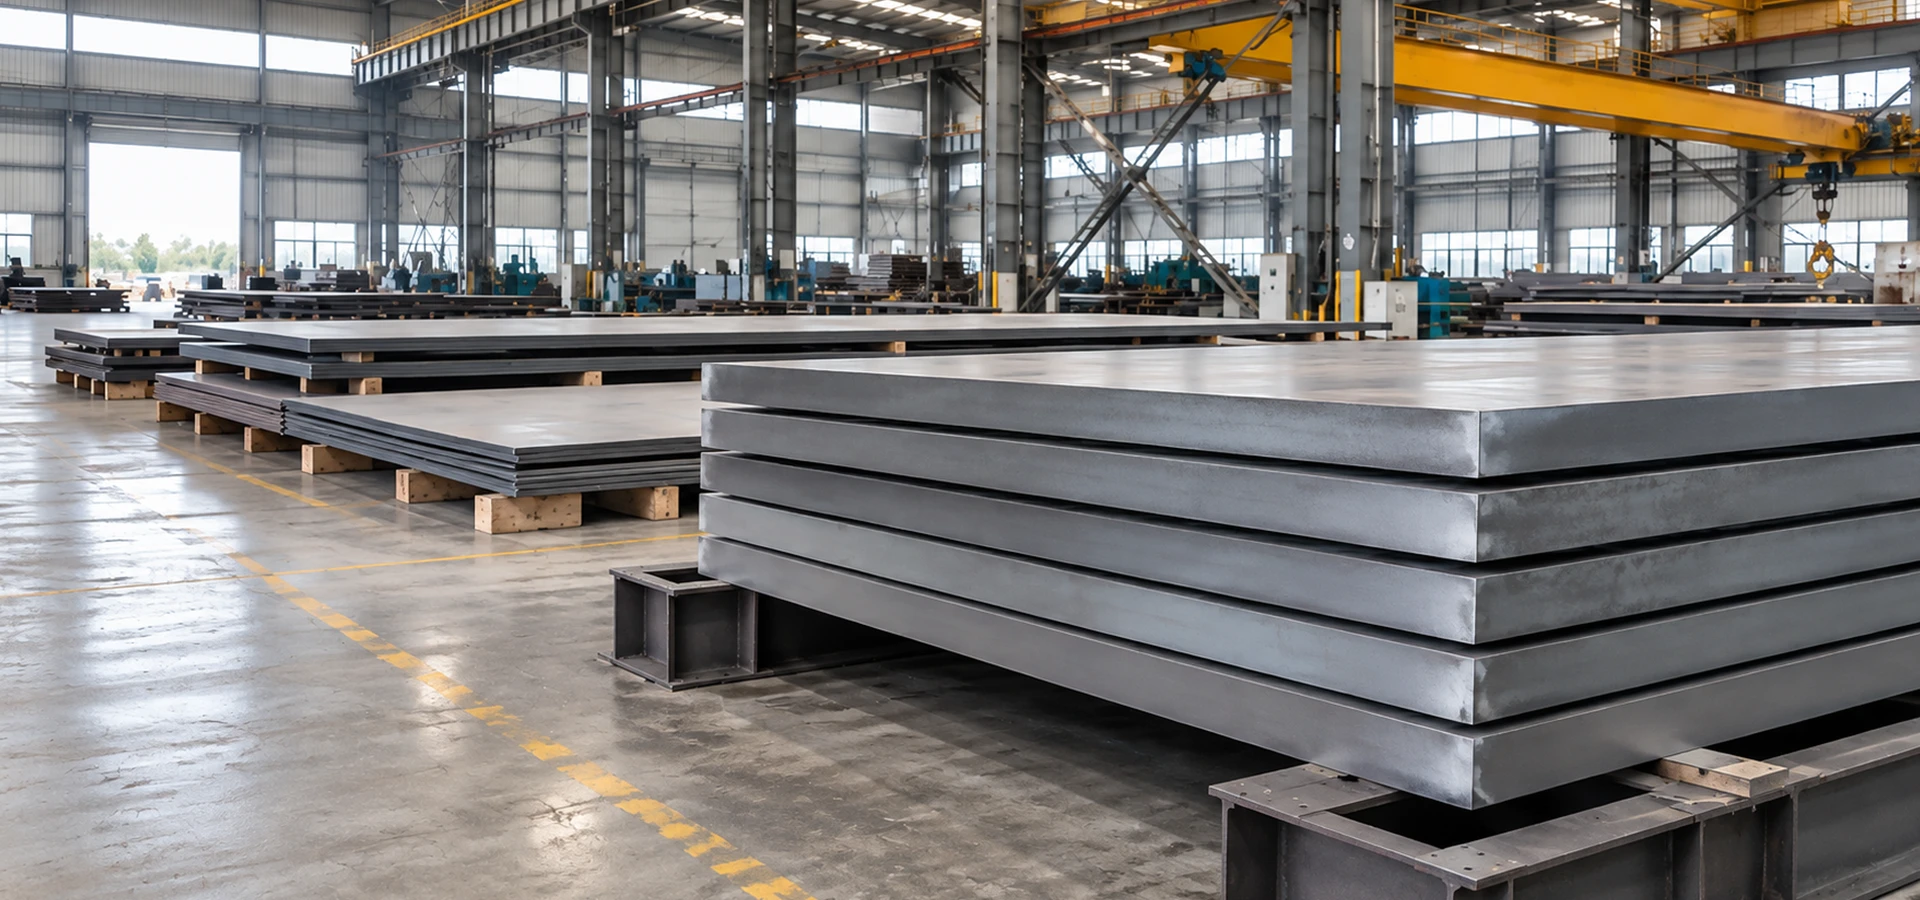
Include the thickness range and acceptance requirements with every wear plate RFQ.
| Material Grade | NM450 / NM450D / NM450E |
|---|---|
| Product Standard | GB/T 24186-2022 |
| Surface Hardness — ≤80 mm | 420–480 HBW |
| Surface Hardness — 80–120 mm | 410–480 HBW |
| Standard Plate Thickness Scope | ≤120 mm, actual factory sizes confirmed with your RFQ |
| Product Dimensions | Thickness × Width × Length, or cut-piece drawings |
| Dimensional Tolerances | GB/T 709-2019 where applicable to your purchase order |
| Supply Condition | Quenched, quenched and tempered, or agreed standard delivery condition |
| Material Documents | MTC, heat number, hardness test and agreed inspection reports |
Share the items below so our team can match the grade and dimensions to your order.
Read the correct HBW band for your ordered thickness.
| Thickness (t) | Surface Brinell Hardness | Mid-Thickness / Centre HBW | Order Focus |
|---|---|---|---|
| t ≤ 80 mm | 420–480 HBW | 375–480 HBW | Surface and specified centre inspection |
| 80 < t ≤ 120 mm | 410–480 HBW | Centre result by additional agreement | Heavy plate test locations and hardness records |
The values above follow GB/T 24186-2022 for NM450 and the D/E quality variants. Plate-specific certificates identify actual test results.
Need cut liners with a defined surface hardness range?
Specify impact temperature, specimen requirements and the acceptance criteria needed for your equipment.
Select the base hardness class for abrasion-resistant parts. Include plate thickness, surface hardness and material identification in your RFQ.
D quality designation uses longitudinal Charpy testing at −20°C under the specified thickness and specimen conditions.
E quality designation uses longitudinal Charpy testing at −40°C under the specified thickness and specimen conditions.
| Impact Class | Testing Temperature | t ≤80 mm | 80 < t ≤120 mm |
|---|---|---|---|
| NM450D | −20°C | ≥24 J | ≥21 J |
| NM450E | −40°C | ≥24 J | ≥21 J |
Impact values refer to longitudinal standard-size test pieces. Where plate thickness is below 6 mm, impact testing follows the standard exemption; reduced test specimens use the applicable scaled acceptance rules.
Check the selected quality class alongside your certificate requirements. The D/E chemistry differs from the standard NM450 grade.
| Element (Mass %) | NM450 Base Grade | NM450D / NM450E |
|---|---|---|
| Carbon (C), max. | 0.35 | 0.30 |
| Silicon (Si), max. | 0.70 | 0.70 |
| Manganese (Mn), max. | 1.70 | 1.70 |
| Phosphorus (P), max. | 0.025 | 0.020 |
| Sulfur (S), max. | 0.010 | 0.005 |
| Chromium (Cr), max. | 1.40 | 1.40 |
| Nickel (Ni), max. | 0.80 | 1.00 |
| Molybdenum (Mo), max. | 0.55 | 0.60 |
| Titanium (Ti), max. | 0.050 | 0.050 |
| Boron (B) | 0.0005–0.0060 | 0.0005–0.0060 |
| Acid-Soluble Al (Als), min. | 0.010 | 0.015 |
Reference GB/T 24186-2022 heat-analysis limits. Actual chemistry, alloying additions and carbon-equivalent acceptance follow the specified grade and contract.
Include NM450D or NM450E explicitly when low-temperature toughness is needed. Your RFQ can also set a required carbon-equivalent limit for welding.
For t ≤80 mm, a transverse tensile test may be agreed: reference tensile strength ≥1250 MPa and A50 elongation ≥8% under the standard test provisions.
Use actual plate photographs alongside hardness certificates and the order specification.
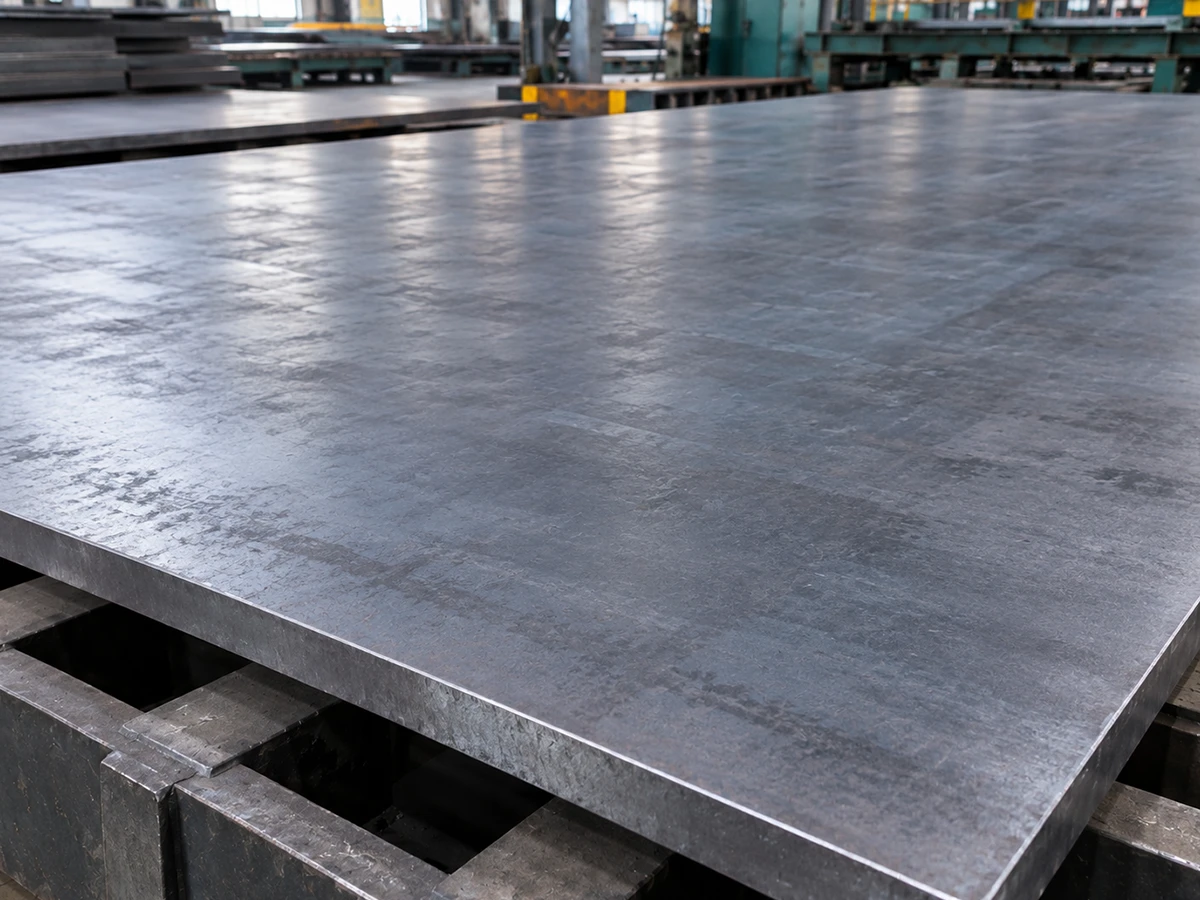
Hot-rolled plate finish and surface condition specified with the order.
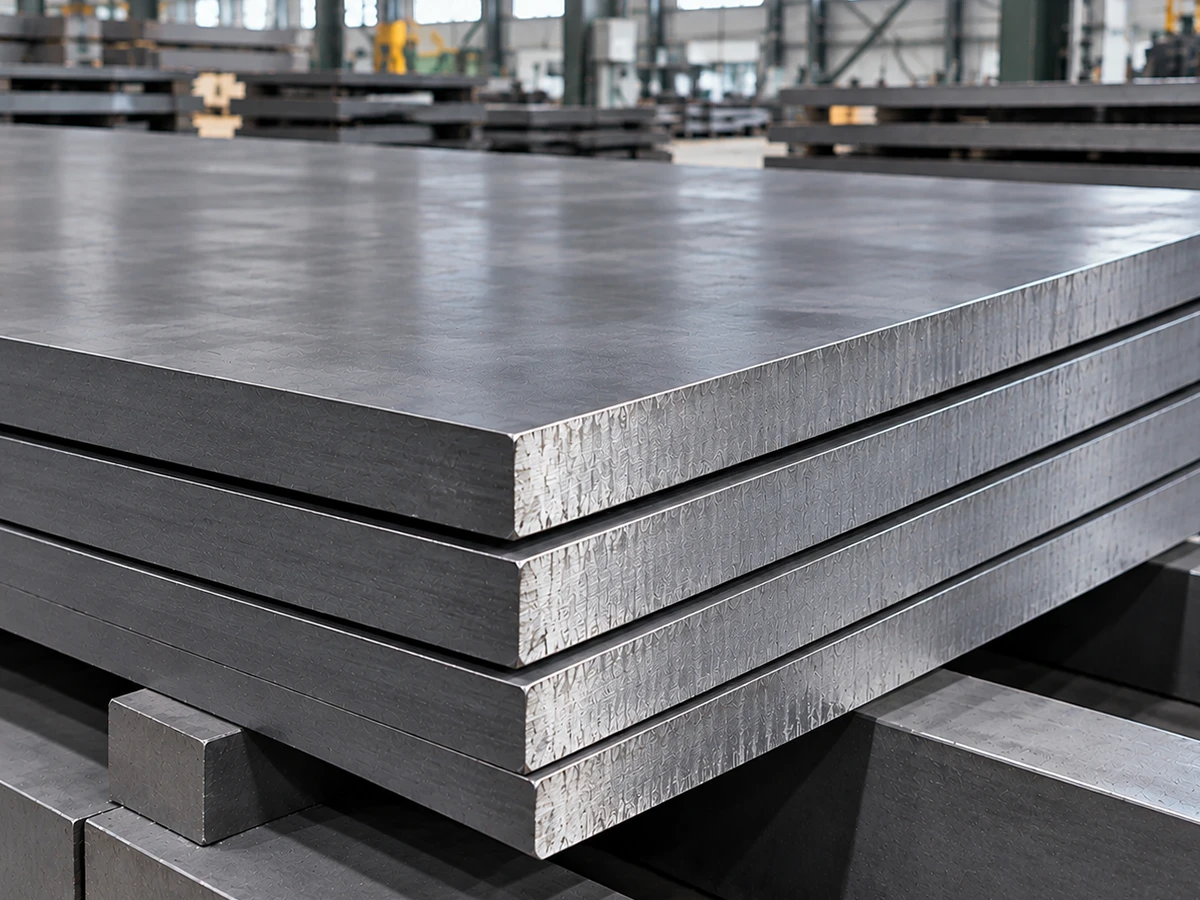
Clear profile of plate thickness and cut edge condition.
Typical replacement wear parts need the correct hardness, dimensions, mounting detail and impact class.
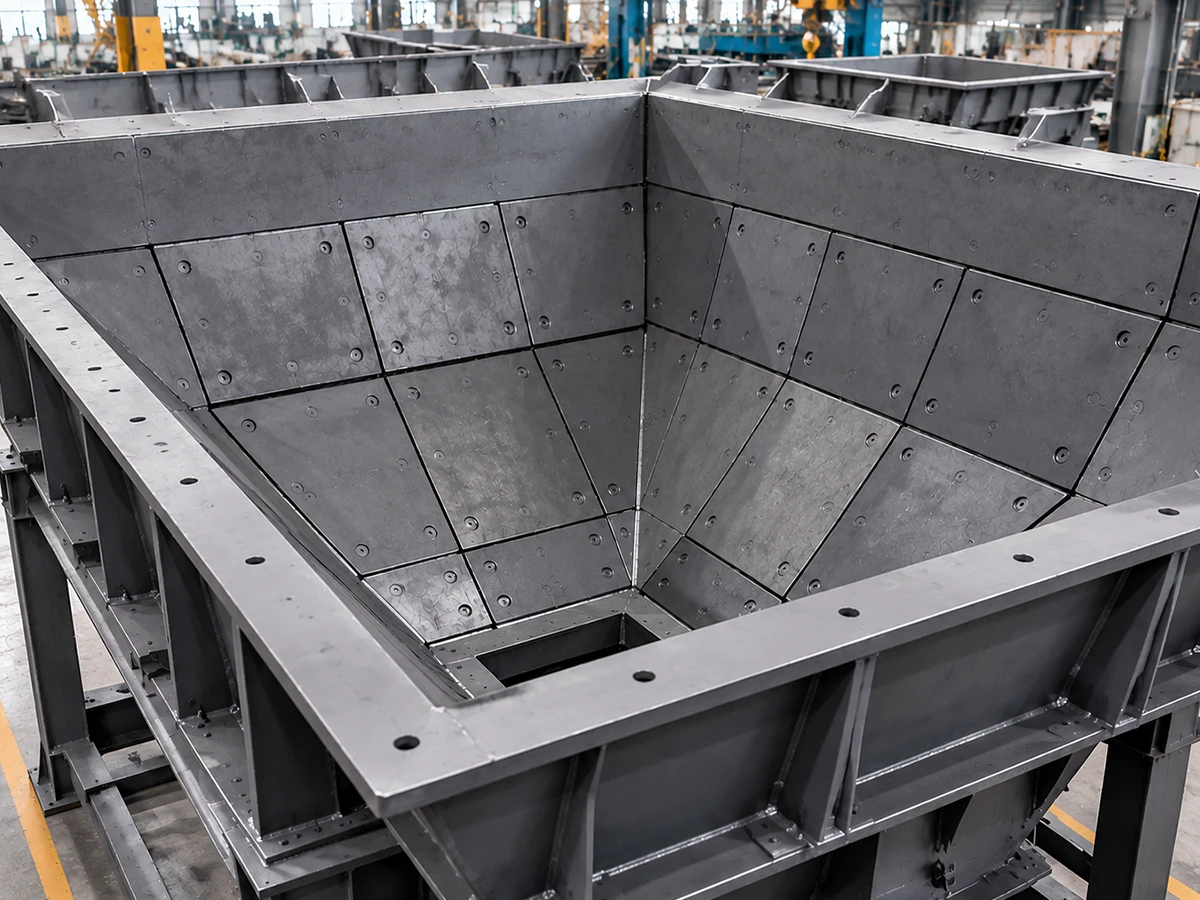
Liners exposed to heavy, abrasive bulk material flow.
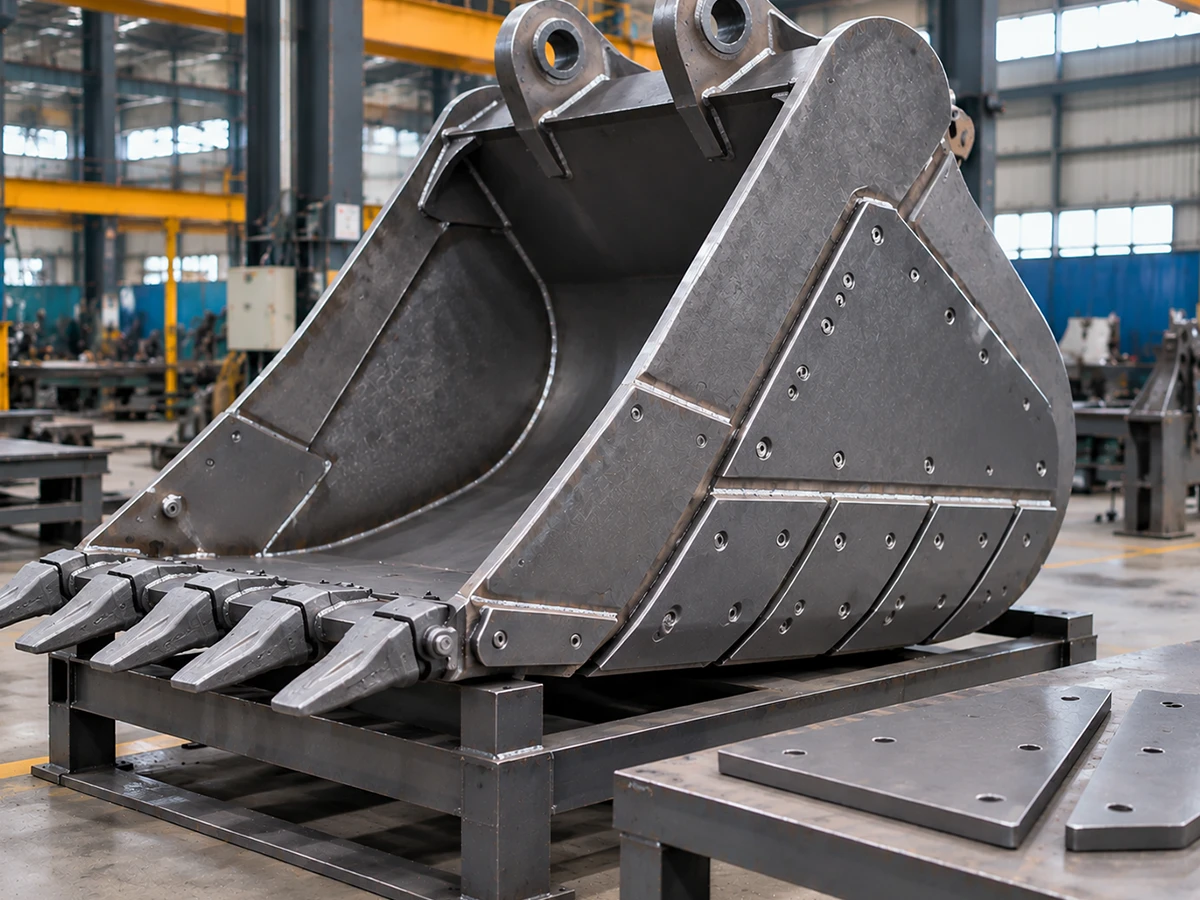
Wear strips, bucket reinforcement and replaceable liner sections.
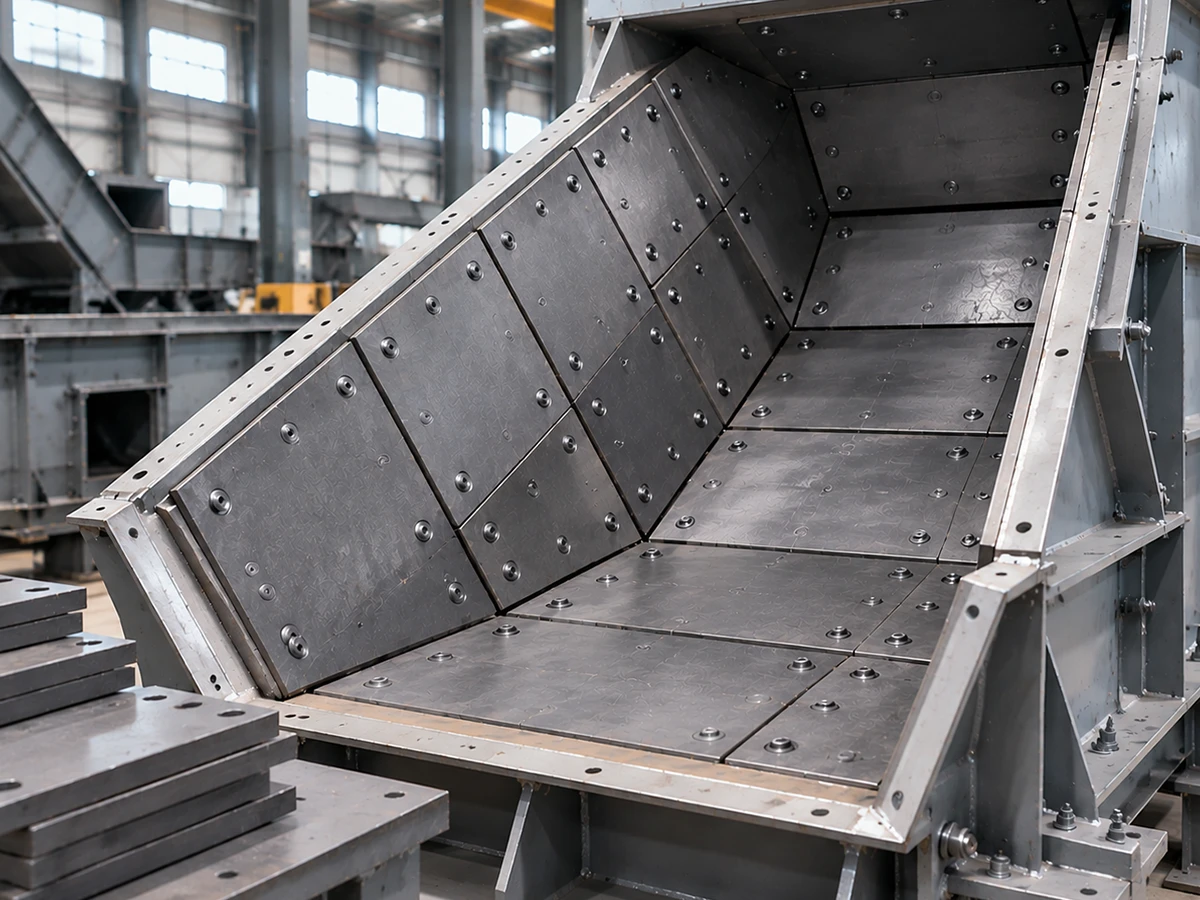
Profile-cut liners in stone and ore transfer paths.
Replaceable steel liners for mining haulage and tipper-body wear zones.
Lining components around abrasive loading and discharge areas.
Bolt-on wear panels and fabricated protective parts.
Compare the standard surface hardness ranges with your material-handling requirements.
| Grade | Surface Hardness (t ≤ 70 mm) | Thickness Reference | View Product |
|---|---|---|---|
| NM400 | 370–430 HBW | Standard thickness scope ≤120 mm | NM400 Steel Plate → |
| NM450 | 420–480 HBW | Standard thickness scope ≤120 mm | Current Grade |
| NM500 | 470–540 HBW | Standard thickness scope ≤100 mm | NM500 Steel Plate → |
All three hardness entries reflect their respective standard thickness brackets within the 70 mm comparison scope. Select the actual grade using wear duty, impact exposure, component drawing and agreed testing.
Plan repeat maintenance orders and project quantities around your own technical requirements.
Actual company-wide steel production supports substantial manufacturing supply operations.
Company-wide steel stock underpins order planning; NM450 sizes and quantities are confirmed individually.
Request surface hardness, D/E impact tests and heat traceability appropriate to your plate.
Combine cut-part schedules, shipment lots and packing instructions in one purchase order.
Include surface hardness, thickness, impact class and heat identification in your specification. Your agreed inspection scope can cover both standard acceptance and project-specific documentation.
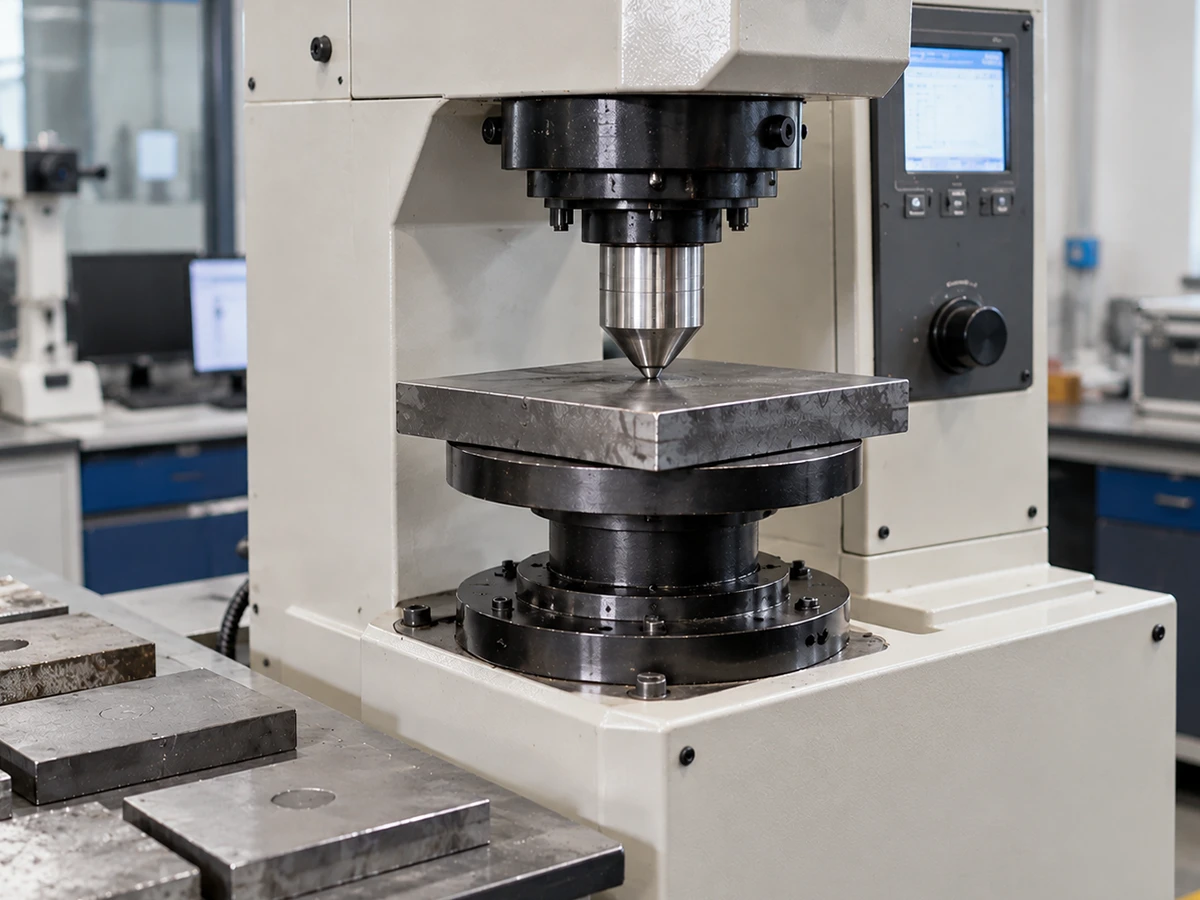
Provide the finished geometry, hole pattern and cutting tolerances for your required liner parts.
For suitable hardened plate gauges and part geometry.
For larger profiles and heavy plate blanks with controlled heat input.
For hole patterns, liner mounting and batch matching.
Cutting method, preheating, fit-up requirements and achievable tolerances are confirmed with your grade, thickness and drawings.
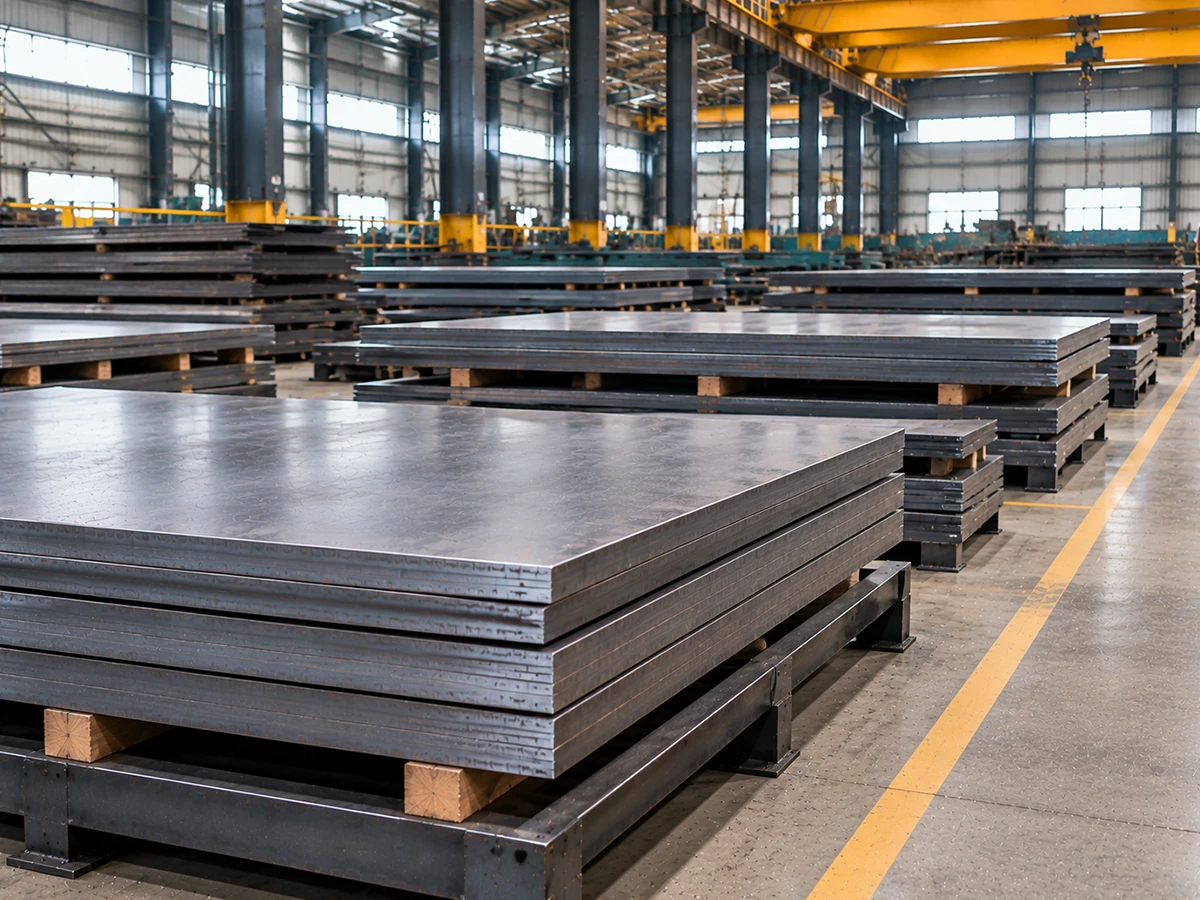
Submit the full plate schedule, total order tonnage and planned delivery destination. We will confirm size-specific stock or production arrangements, inspection documents and shipment timing.
Estimate nominal weight before sending your cut list or full-plate order.
Theoretical steel weight uses the stated nominal dimensions and density. Shipment weight is established under the agreed measurement and tolerance terms.
Combine the data needed by your purchasing team.
Include your preferred bundle weights, lifting points and unloading conditions. Full plates and cut liner sets can be organized into clearly identified shipment lots.
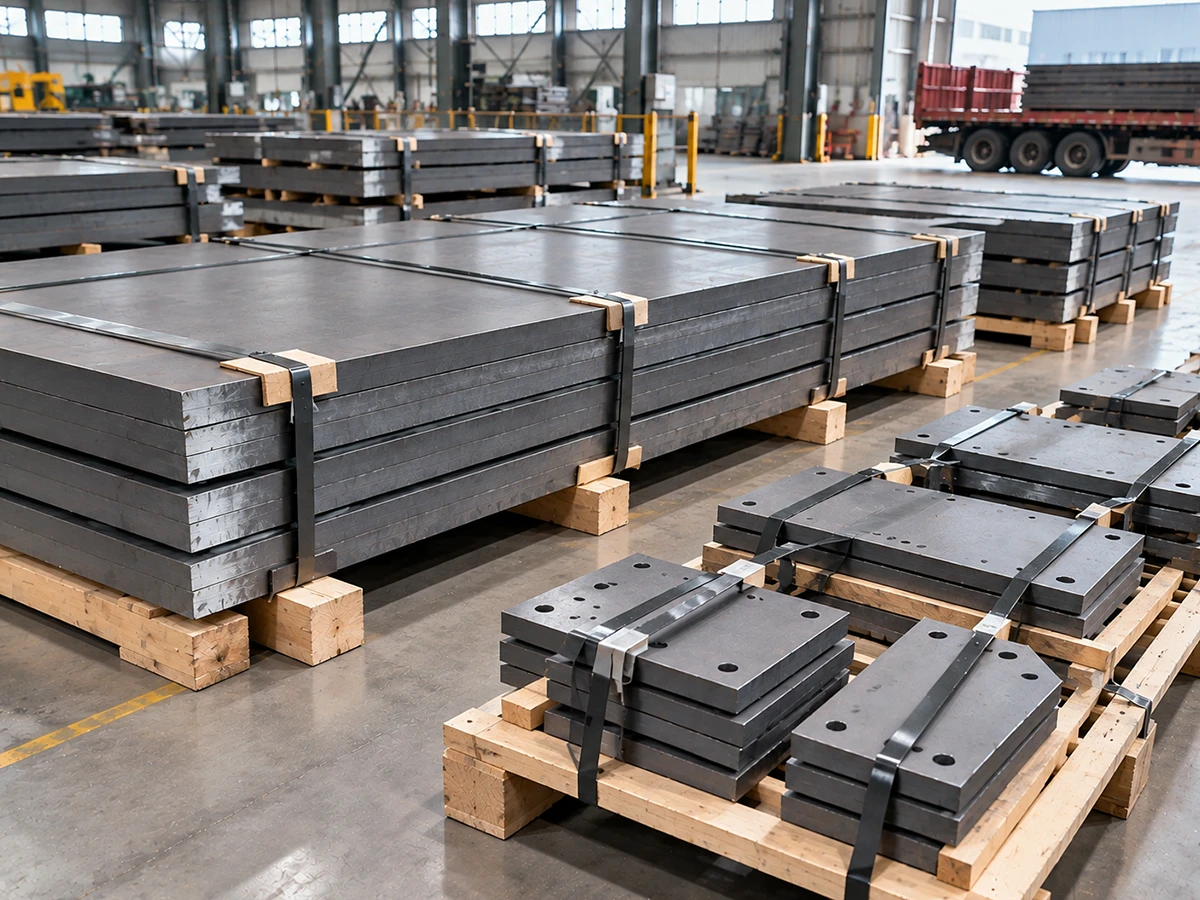
Review hardness classes and choose the product page for your technical inquiry.
AR-series plate specifications depend on the selected producer and purchase document. Agree the applicable requirements for each quotation.
The GB/T 24186-2022 surface range is 420–480 HBW at thickness up to 80 mm and 410–480 HBW at 80–120 mm.
Use NM450D for the −20°C quality class and NM450E for the −40°C quality class. Include specimen size, plate thickness and impact acceptance requirements.
Attach the part drawing, hole patterns, cut dimensions and required quantities. We will confirm the processing route alongside the plate quotation.
Send the exact grade, thickness, width, length or component schedule, tonnage, testing requirement and destination port.
Send your required grade, dimensions, quantity and destination. Our team will review the inquiry.