
NM500
Standard Hardness Grade
Select the 500-class plate with specified surface hardness, thickness and material identification.
GB/T 24186-2022 · 470–540 HBW (≤70 mm) · Mining Wear Components
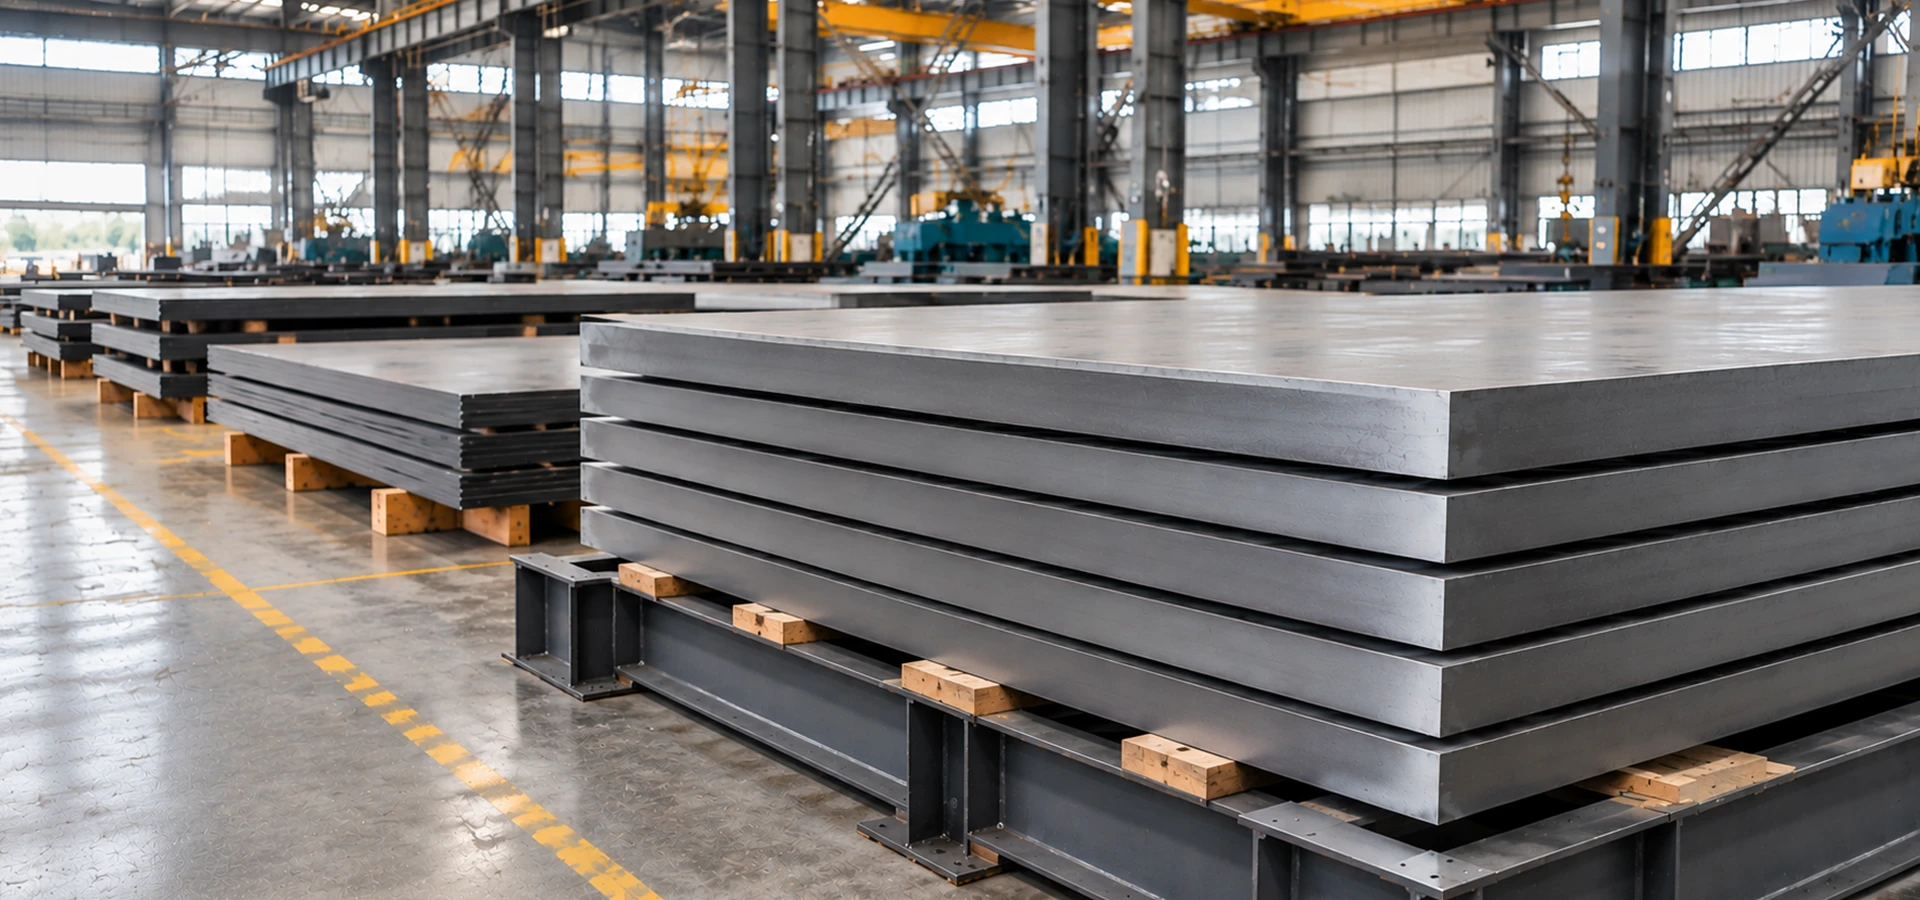
Confirm the 500-class hardness, thickness band and document package with your order.
| Grade | NM500 / NM500D / NM500E |
|---|---|
| Product Standard | GB/T 24186-2022 |
| Surface Hardness, t ≤70 mm | 470–540 HBW |
| Surface Hardness, 70<t≤100 mm | 450–540 HBW |
| Standard Thickness Scope | Up to 100 mm |
| Width & Length | Specify full plate dimensions or cutting drawings |
| Dimensional Tolerances | GB/T 709-2019, as specified in the order |
| Supply Condition | Quenched / quenched & tempered / agreed standard condition |
| Documentation | Heat traceability, MTC, hardness records and agreed supplementary tests |
Include these details to receive a relevant plate and wear-part quotation.
Select the HBW interval that matches the ordered plate thickness.
| Plate Thickness | Surface Hardness (HBW) | Centre Hardness (HBW) | Grades |
|---|---|---|---|
| t ≤70 mm | 470–540 | 420–540 | NM500 / NM500D / NM500E |
| 70<t≤100 mm | 450–540 | By agreed additional inspection | NM500 / NM500D / NM500E |
GB/T 24186-2022 hardness bands. Agree the testing location, method and acceptance scope for the supplied thickness and quality class.
Send your hardness requirement and plate schedule for a factory quotation.
Include the service temperature and any required Charpy test report in your purchase specification.
Select the 500-class plate with specified surface hardness, thickness and material identification.
Specify NM500D when the order requires longitudinal impact testing at −20°C under the standard conditions.
Specify NM500E for the corresponding −40°C longitudinal impact test class.
| Quality Class | Test Temperature | t ≤60 mm | 60<t≤100 mm |
|---|---|---|---|
| NM500D | −20°C | ≥21 J | ≥18 J |
| NM500E | −40°C | ≥21 J | ≥18 J |
The values apply to longitudinal standard-size Charpy V-notch specimens under GB/T 24186-2022. The standard provides impact-test exemptions below 6 mm and scaled requirements for smaller specimens.
Check the base NM500 grade against the stricter NM500D/E quality-class limits when your specification includes low-temperature performance.
| Element (mass %) | NM500 | NM500D / NM500E |
|---|---|---|
| Carbon (C) | ≤0.38% | ≤0.35% |
| Silicon (Si) | ≤0.70% | ≤0.70% |
| Manganese (Mn) | ≤1.70% | ≤1.70% |
| Phosphorus (P) | ≤0.020% | ≤0.015% |
| Sulfur (S) | ≤0.010% | ≤0.005% |
| Chromium (Cr) | ≤1.50% | ≤1.50% |
| Nickel (Ni) | ≤1.00% | ≤1.50% |
| Molybdenum (Mo) | ≤0.65% | ≤0.65% |
| Titanium (Ti) | ≤0.050% | ≤0.050% |
| Boron (B) | 0.0005–0.0060% | 0.0005–0.0060% |
| Acid-soluble Al (Als) | ≥0.010% | ≥0.015% |
Heat analysis limits from GB/T 24186-2022, Tables 2 and 3. NM500D/E carbon equivalent maximums: CEV ≤0.64% for t≤50 mm; ≤0.77% for t>50 mm. The supplied MTC provides the actual heat composition.
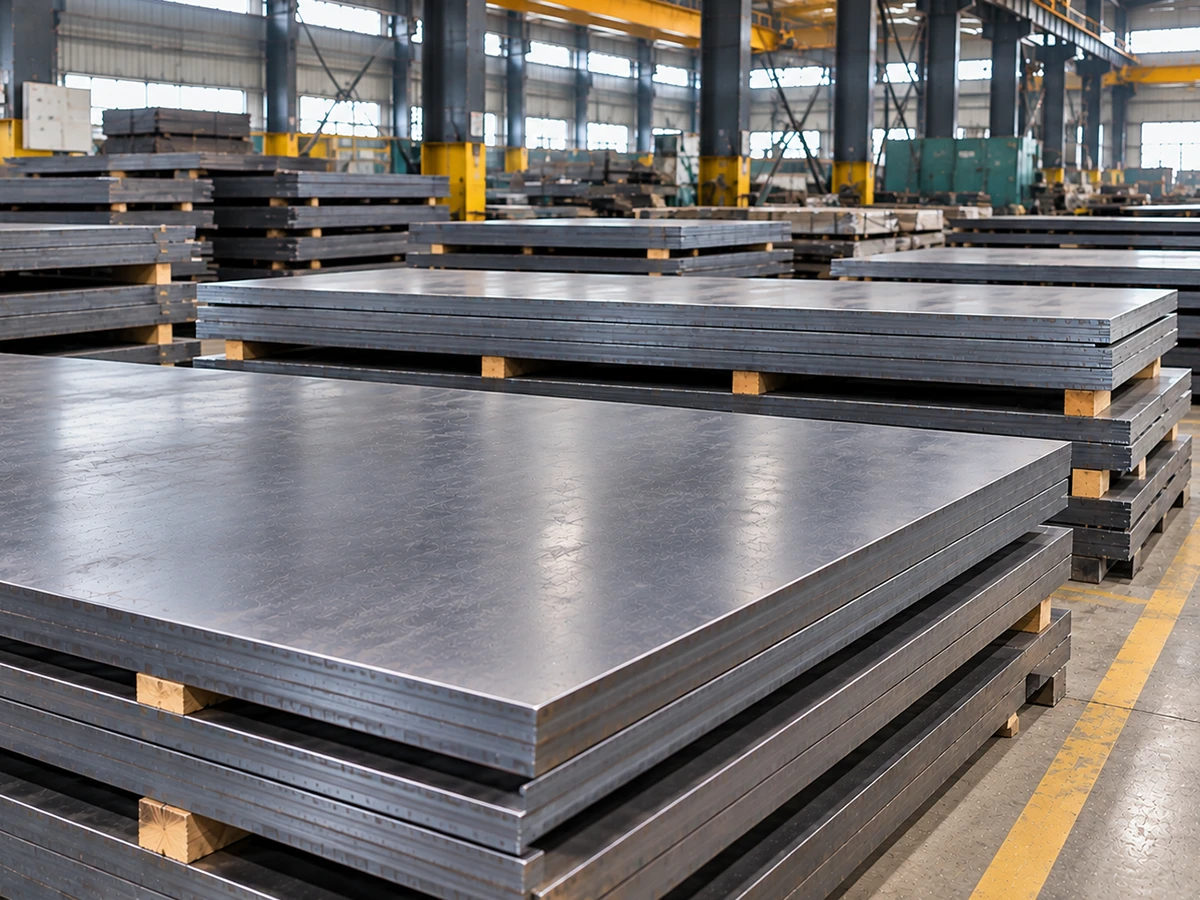
Review the mill surface and the actual thickness and edges of the material you specify.
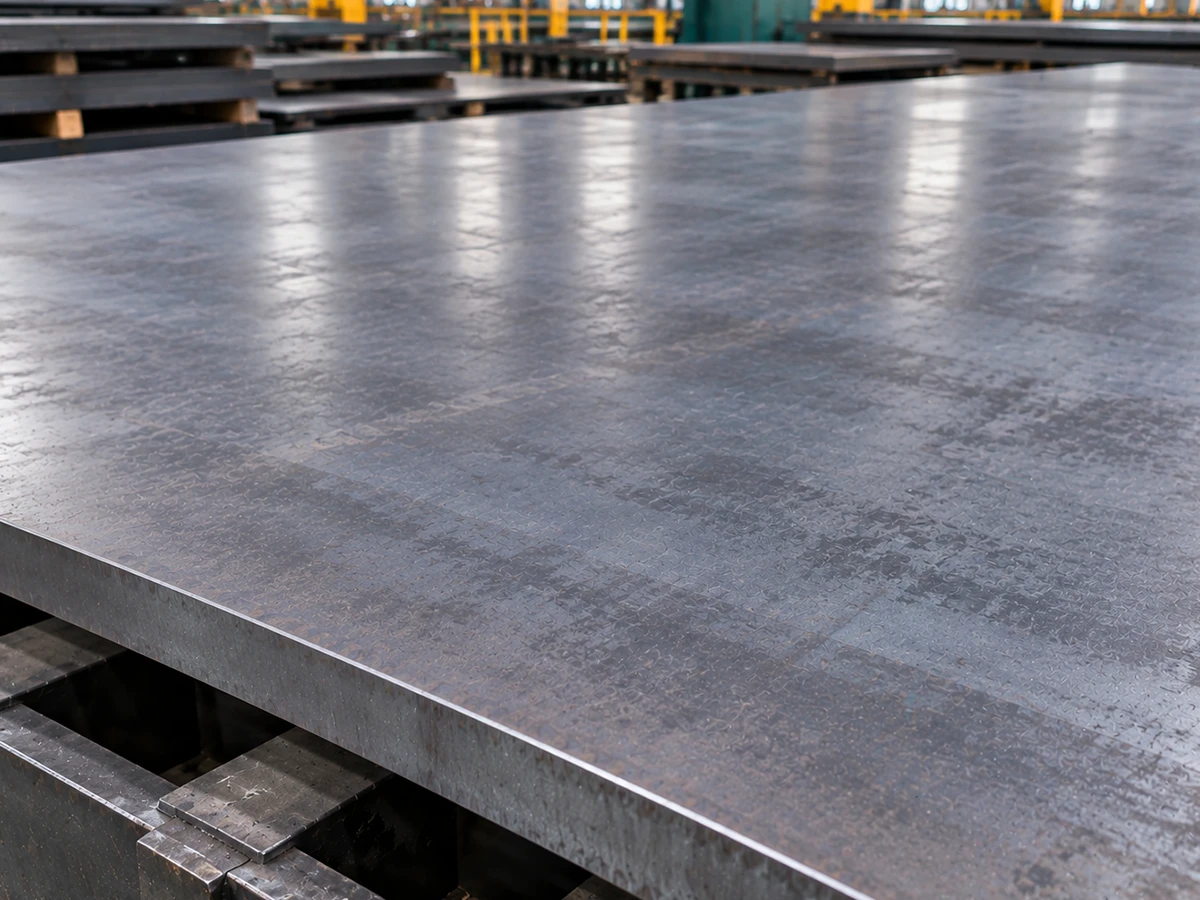
Real plate finish and inspection condition.
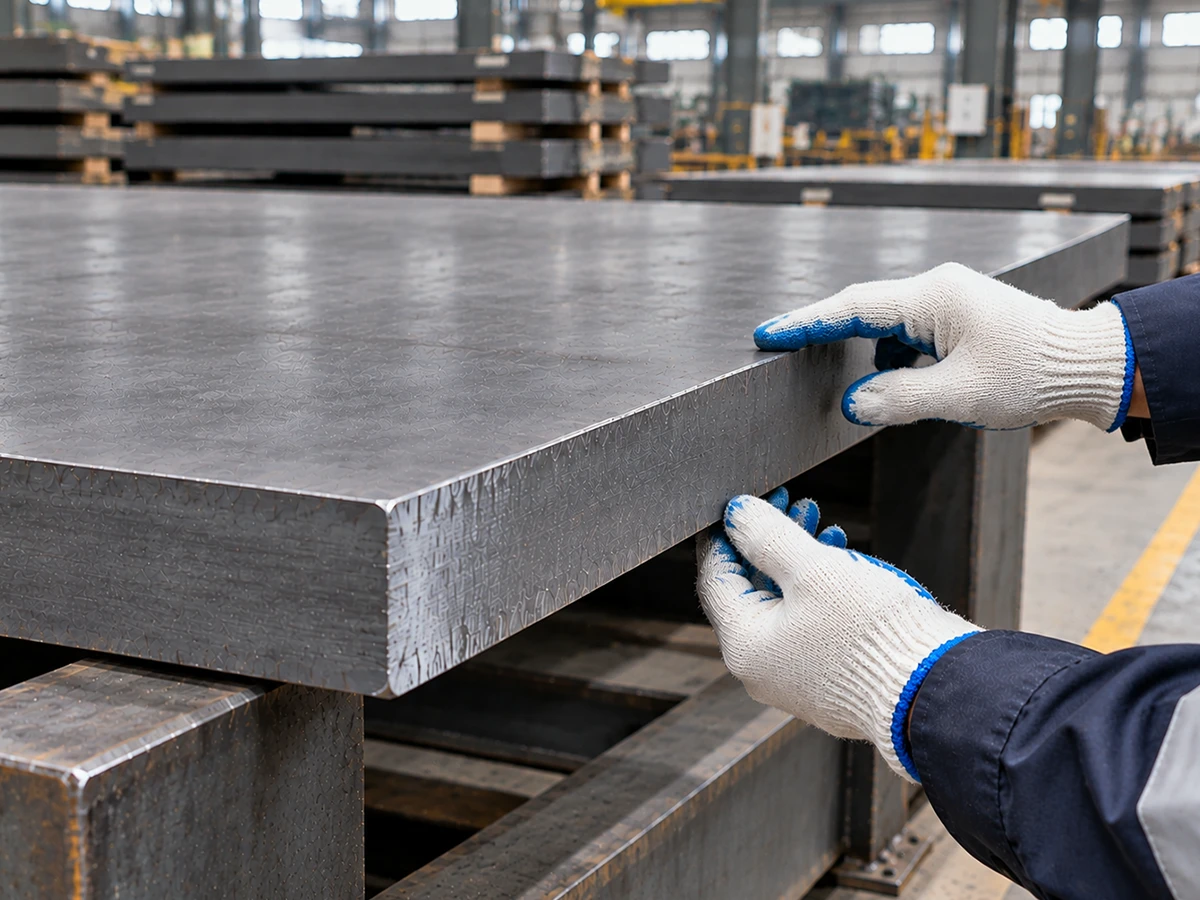
Check gauge, cut edge and flat plate dimensions.
Suitable wear-part selection considers particle size, sliding abrasion, impact loading, geometry and installation conditions.
High-wear side panels and replaceable liner parts in crushing equipment.
Wear liners for abrasive bulk-material flow paths and conveyor discharge.
Bed flooring and side liner parts carrying rock and aggregate loads.
Replaceable liners along feed, slide and impact zones.
Selected cutting-edge backing and replaceable bucket wear areas.
Specified liners used in abrasive conveying and processing systems.
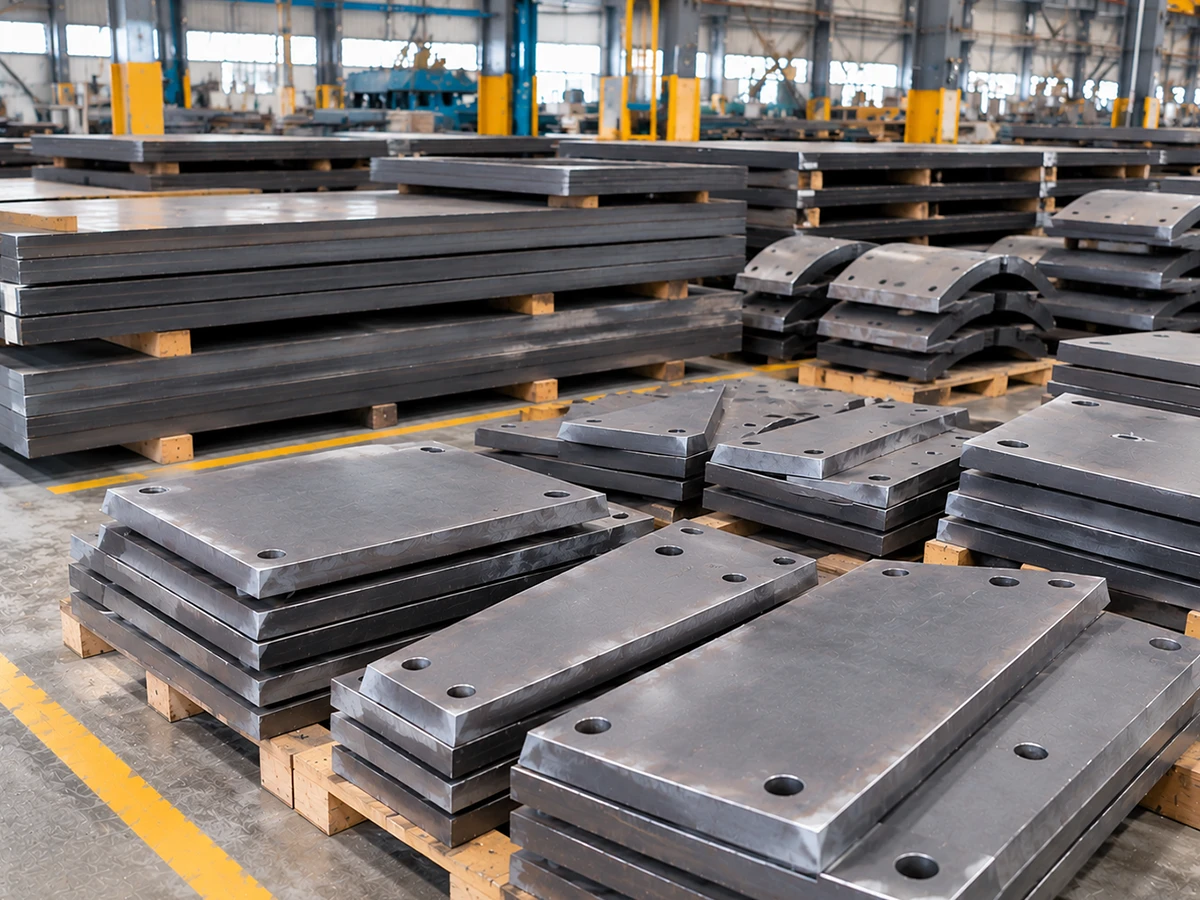
Have a liner drawing? Include it with the plate dimensions and tonnage.
Compare the surface hardness bands for common plate thicknesses. Each grade follows its own specification.
| Grade | Surface HBW (t ≤60 mm) | Procurement Focus | View |
|---|---|---|---|
| NM400 | 370–430 | Wear parts needing a different hardness and fabrication balance | NM400 → |
| NM450 | 420–480 | Heavy abrasive handling and component drawings | NM450 → |
| NM500 | 470–540 | Higher hardness for selected abrasive wear duties | Current page |
The values above compare the grades within the common t≤60 mm thickness interval. The final grade selection follows your equipment design, application and material acceptance requirements.
Bring your material specification and purchase plan to a supplier with significant steel production and regular inventory operations.
Actual annual steel output across our full steel product business.
Company-wide stock for supply planning; NM500 dimensions are confirmed per order.
Agree surface HBW, D/E impact testing and material test documents with your RFQ.
Organize full plates or drawing-based liner batches for your chosen delivery destination.
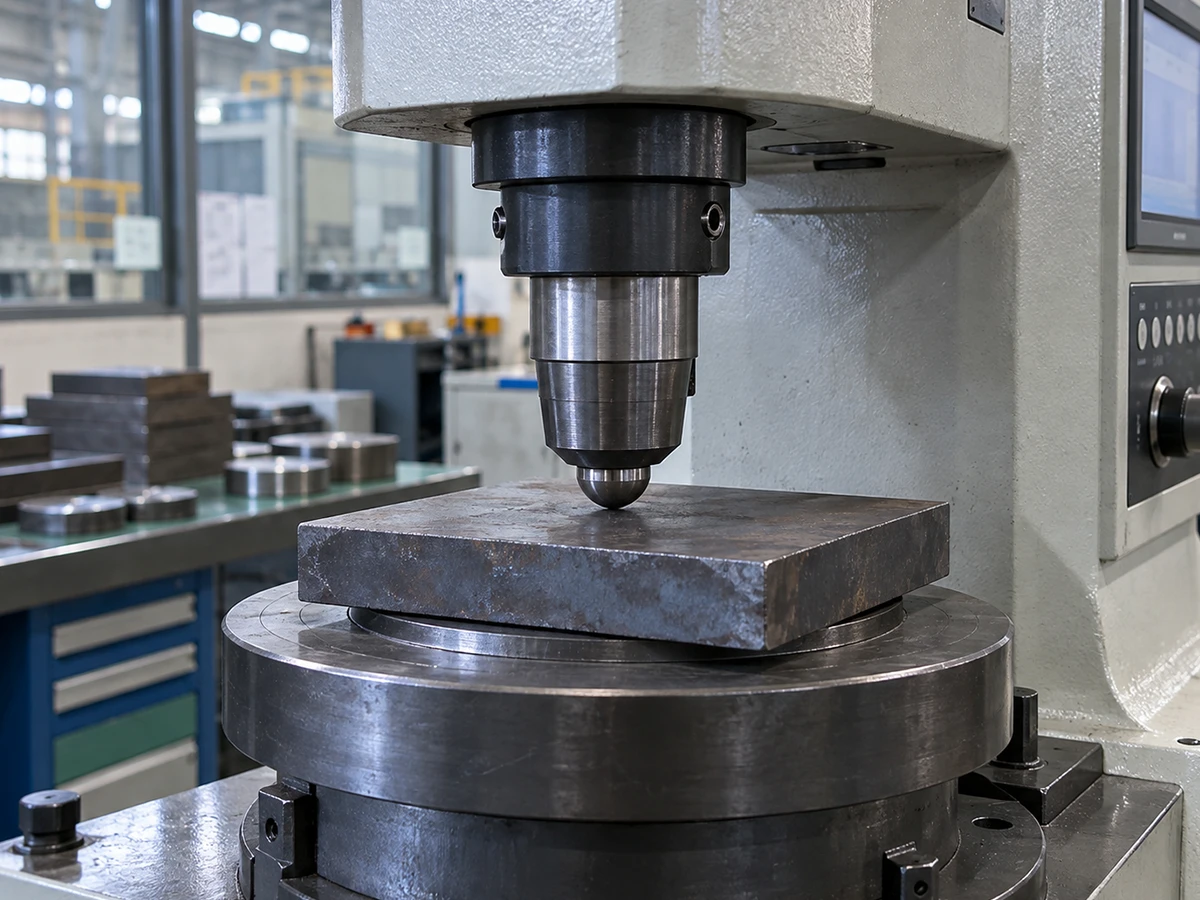
Place the required Brinell hardness range and test position in your purchase specification. Add low-temperature impact testing for NM500D/E and a defined MTC package for every shipment lot.
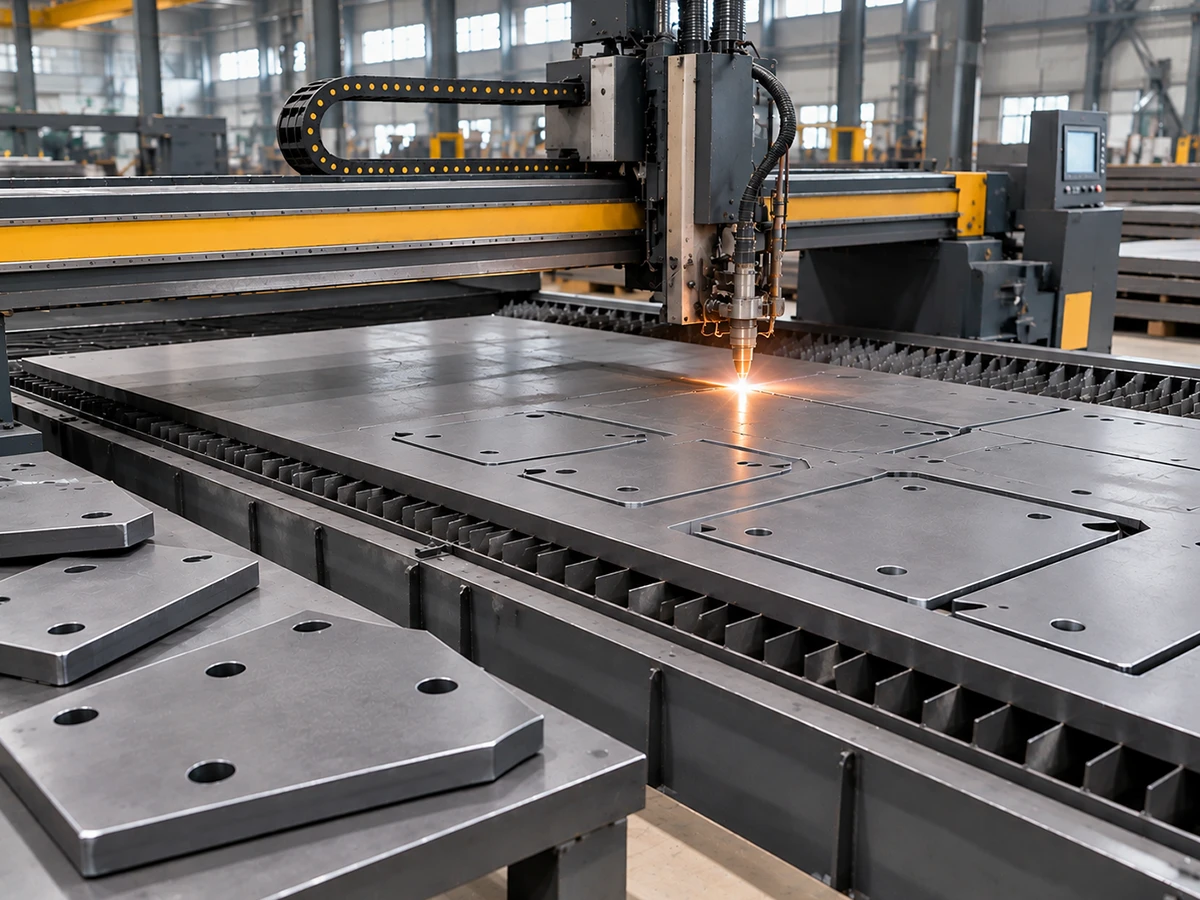
Include cut shapes, holes and edge requirements; the processing route is confirmed against your thickness and geometry.
Cut-piece shapes at suitable material gauges and drawing tolerances.
Large profiles and thicker plate blanks with a defined heat-input procedure.
Mounting holes, prepared edges and batch-identification needs.
Hardened plate cutting, welding and bending practices depend on the specific heat-treatment condition, thickness, geometry and approved processing method.
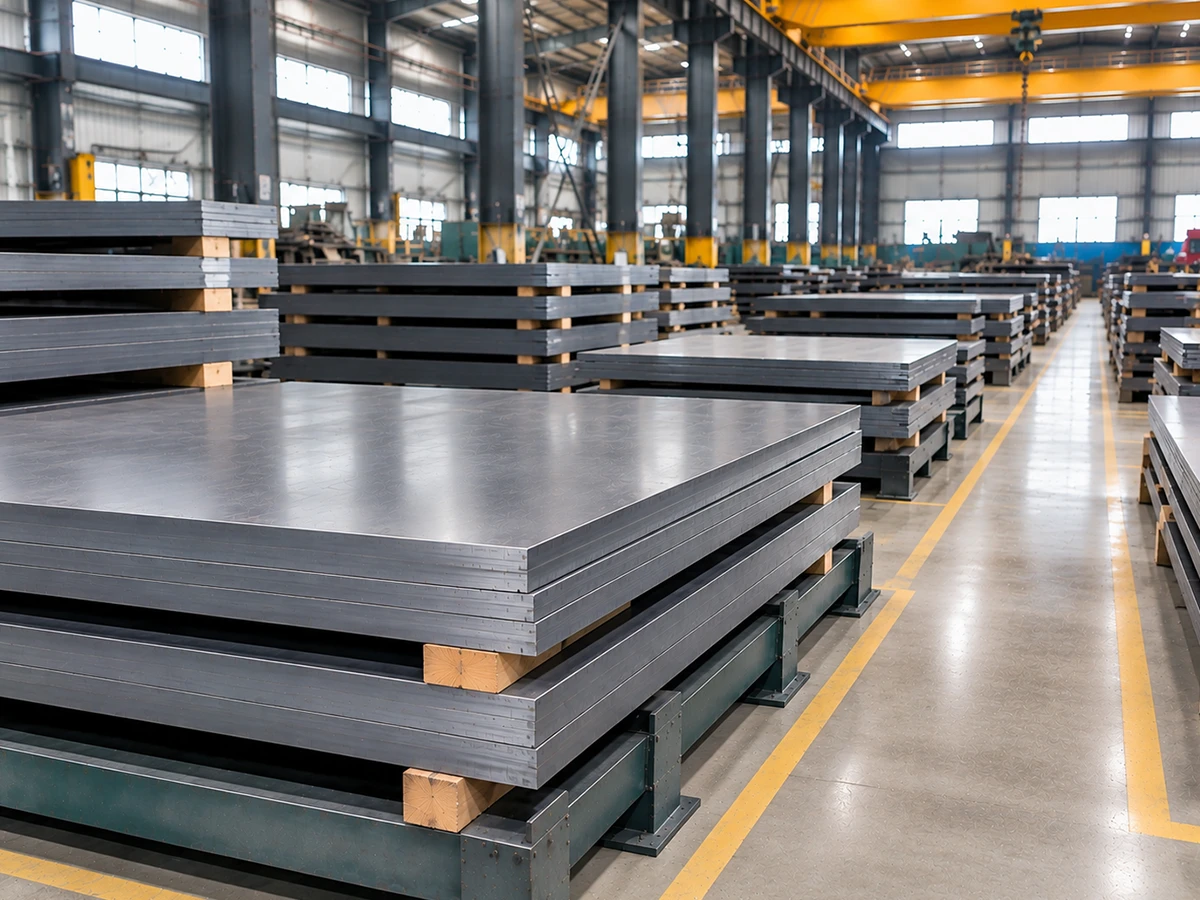
Send your purchase list with dimensions, grade class and expected delivery schedule. Our sales team will confirm the applicable production or stock option, inspection documents and shipping arrangements.
Estimate full-plate weight from your planned dimensions before sending your RFQ.
Theoretical weight uses nominal dimensions. Shipment weight is confirmed from the actual supplied material and agreed weighing method.
Combine the information used by your purchasing team.
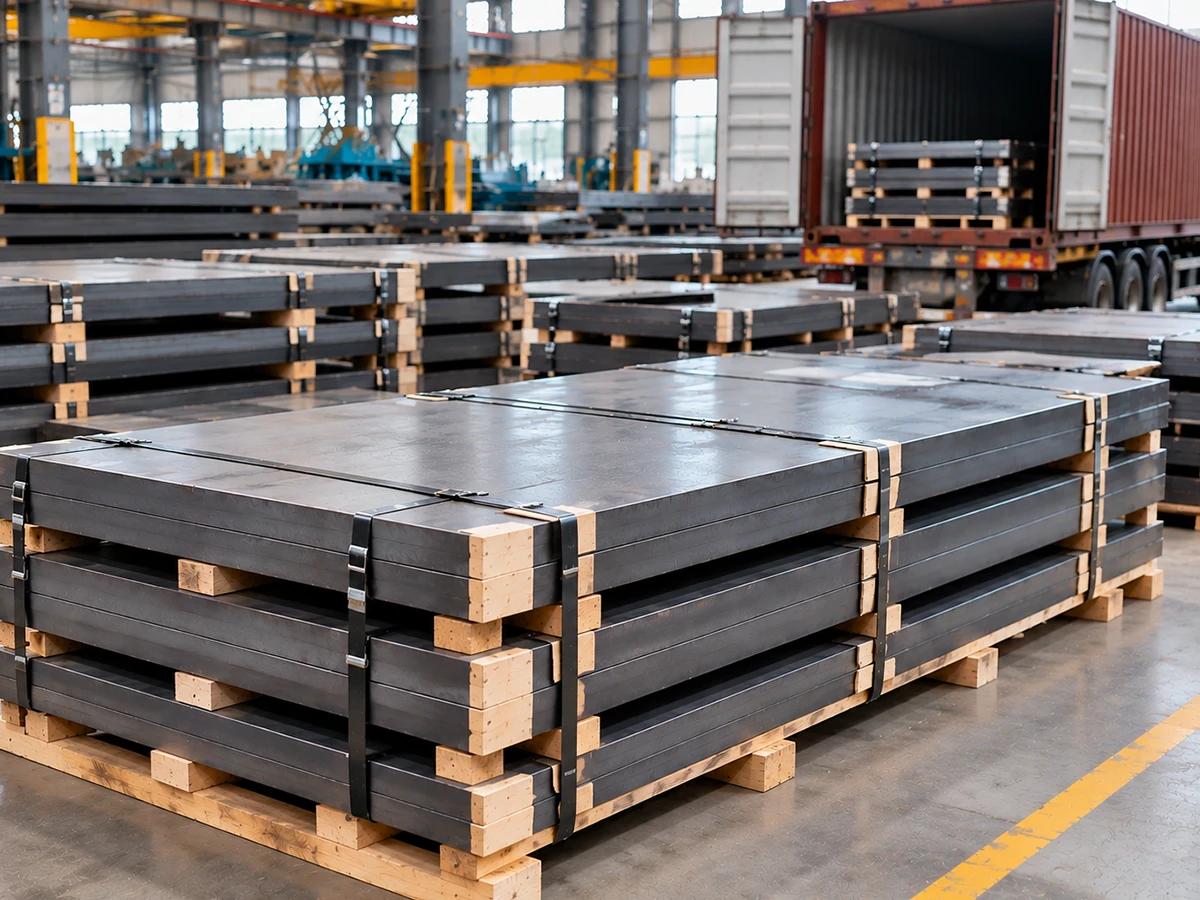
Share your preferred stacking, lifting and unloading arrangements. Full plates and cut liners can be grouped by grade, size and order references for export shipment.
Review a different wear-plate hardness range and send the grade-specific RFQ.
AR-series properties depend on the selected manufacturer and purchase specification. Evaluate each material using the relevant certified values.
GB/T 24186-2022 lists 470–540 HBW for plates up to 70 mm and 450–540 HBW for thickness over 70 mm through 100 mm.
Use the quality class matching your required impact test temperature: NM500D at −20°C or NM500E at −40°C. Add the thickness and specimen requirements.
Attach the completed drawings with cut dimensions, hole locations and tolerances. Our team will confirm the appropriate processing arrangement in the quotation.
Send the required grade, sizes, quantity, hardness and inspection conditions, destination port and planned shipment date.
Send your required grade, dimensions, quantity and destination. Our team will review the inquiry.