Global Steel Supply & Processing
Source normalized carbon-manganese-silicon plate for welded pressure equipment and storage tank fabrication. Confirm the exact A537 Class 1 grade, thickness-specific strength, heat treatment record, tests and export delivery before placing your order.
*Minimum yield depends on thickness: 345 MPa at ≤65 mm, 310 MPa at >65–100 mm (SI standard route).
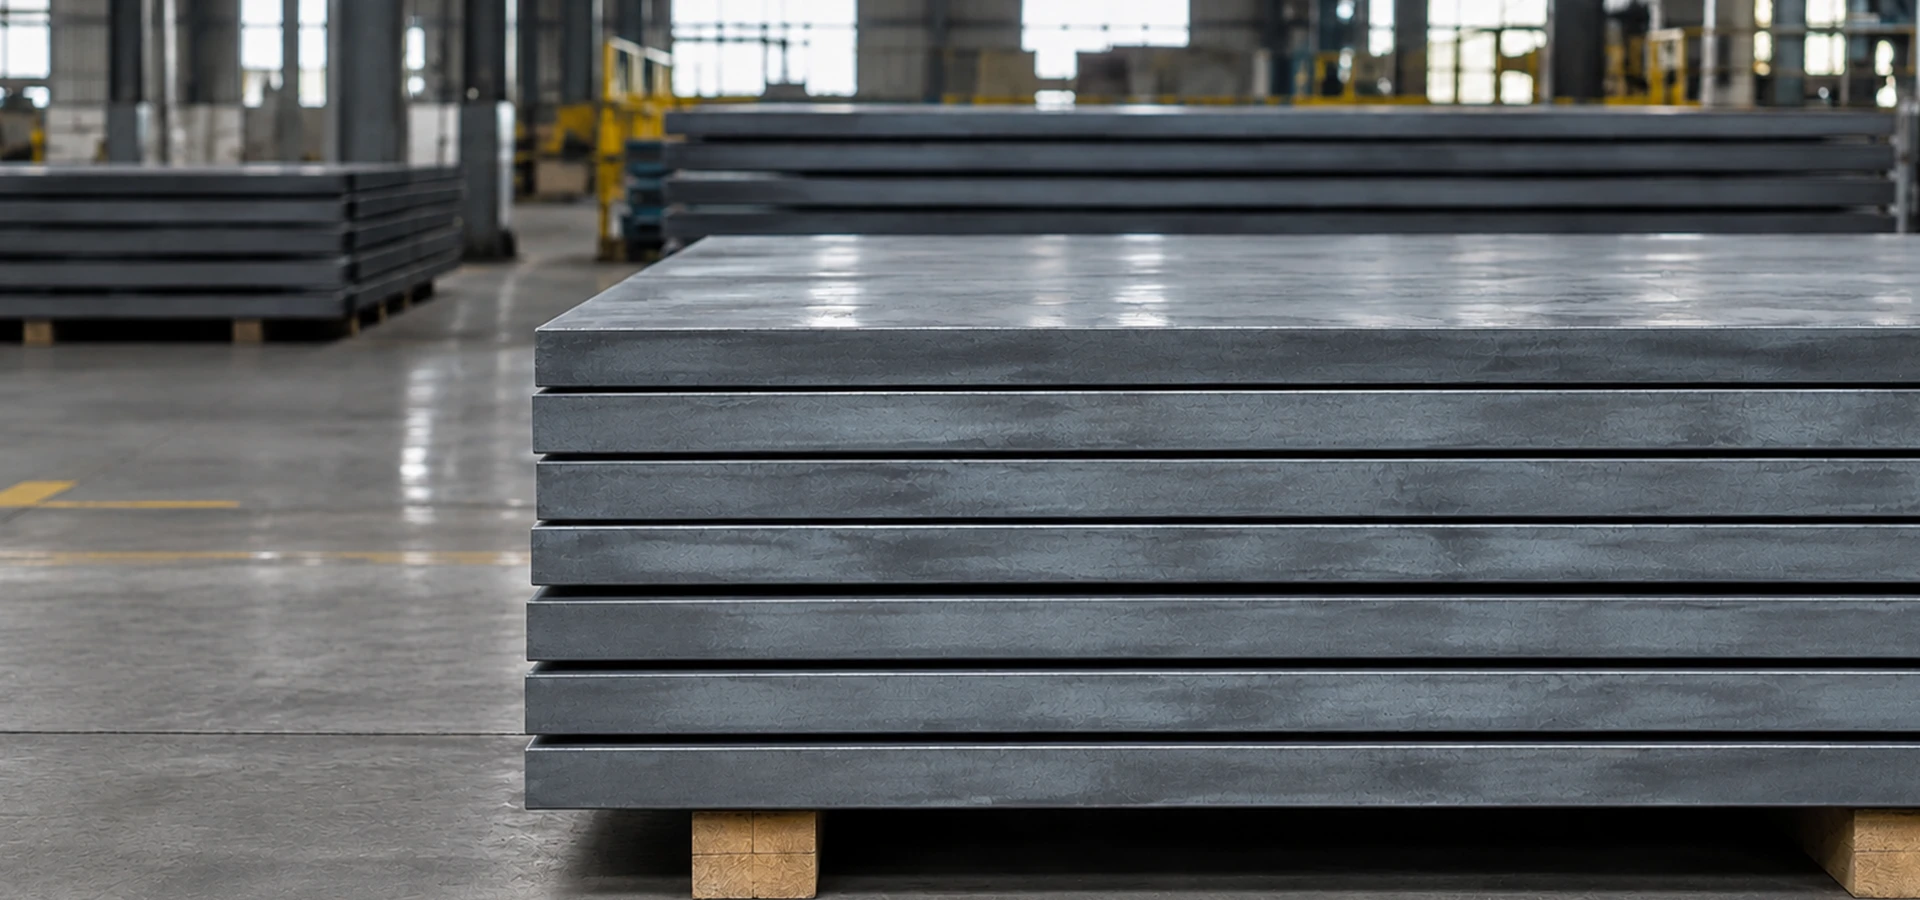
Start with the exact material designation and normalized delivery condition. Dimensions and inspection acceptance are confirmed against the producing mill.
| Procurement Item | Requirement / Ordering Note |
|---|---|
| Material designation | ASTM A537/A537M Class 1, normalized condition |
| Related vessel-code designation | ASME SA-537/SA-537M Class 1 when explicitly specified and certified |
| Thickness | Quote by actual mill inventory / production route; standard mechanical table distinguishes ≤65 mm and >65–100 mm |
| Width and length | Mill plate or agreed cut sizes; dimensional tolerances to ASTM A20/A20M and order |
| Surface / edges | Hot-rolled plate surface; mill edge or trimmed/cut edge as ordered |
| Documentation | Heat-traceable mill test report, normalized delivery condition, chemistry and tensile test results |
| Project-specific tests | Charpy, UT, HIC, witness inspection and PWHT simulation when expressly agreed |
The 2020 specification states that maximum thickness depends on the ability to meet required mechanical properties; the published Class 1 tensile table supplies requirements through 100 mm. Requests beyond the tabulated range require a specific engineering and mill review.
Attach the required class, plate dimensions, quantity, material-code wording and test schedule.
The minimum yield strength drops from 345 MPa to 310 MPa when the ordered thickness exceeds 65 mm.
A537 Class 1 has thickness-dependent strengths. These values are the minimum yield and tensile-strength bands from the SI route; ASTM A20/A20M applies to test methods and permitted elongation adjustments.
| Nominal Thickness | Yield Strength, Min. | Tensile Strength | Minimum Elongation |
|---|---|---|---|
| ≤65 mm | 345 MPa | 485–620 MPa | 22% in 50 mm / 18% in 200 mm |
| >65–100 mm | 310 MPa | 450–585 MPa | 22% in 50 mm / 18% in 200 mm |
Use the ≤65 mm strength band. Ask for measured yield, tensile and elongation values on the material test report.
Use the >65–100 mm strength band. Review normalized production capability and any additional examination before ordering.
The class number identifies both the mechanical-property route and the heat treatment. A537 Class 2 and Class 3 are quenched and tempered grades and must be specified independently.
Carbon–manganese–silicon chemistry, fine-grain steelmaking and confirmed heat records form the material traceability package.
The table presents the specified heat-analysis chemistry route. Manganese is thickness-dependent; product-analysis tolerances differ. Request the actual heat analysis with every material quotation.
| Element / Band | ASTM A537 Class 1 Heat Analysis | Procurement Note |
|---|---|---|
| Carbon (C) | ≤0.24% | Maximum for Class 1 |
| Manganese (Mn), ≤40 mm | 0.70–1.35% | Heat analysis; conditional alternative chemistry may apply |
| Manganese (Mn), >40 mm | 1.00–1.60% | Heat analysis |
| Silicon (Si) | 0.15–0.50% | Heat analysis |
| Phosphorus (P) | ≤0.025% | Maximum |
| Sulfur (S) | ≤0.025% | Maximum |
| Copper (Cu) | ≤0.35% | Heat analysis maximum |
| Nickel (Ni) | ≤0.25% | Conditional permitted alternative with carbon-equivalent control |
| Chromium (Cr) | ≤0.25% | Heat analysis maximum |
| Molybdenum (Mo) | ≤0.08% | Heat analysis maximum |
Chemistry shown is the published specification route, not an inspection report for a particular heat. Some manganese/nickel variations are permitted subject to carbon-equivalent conditions; agree any required CEV limit separately. Do not apply a single mill's tighter chemistry limits to all A537 Class 1 supply.
The standard grade classification is tied to its heat-treatment condition. The producing mill must verify that route.
ASTM A537 Class 1 is furnished in the normalized condition. The selected producing mill must document the delivered heat-treatment route and confirm the specified mechanical results after treatment.
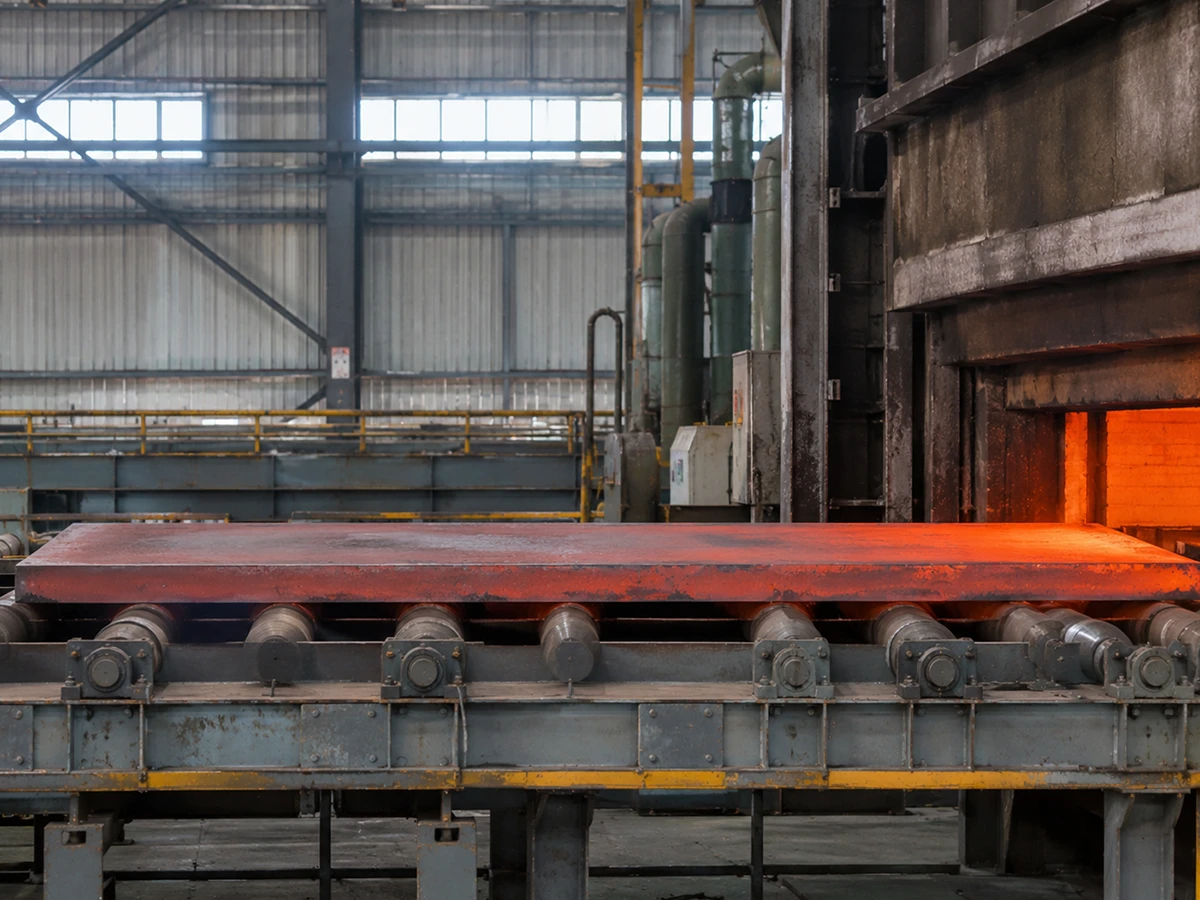
Low-temperature pressure equipment needs a project-specific testing schedule rather than a single product-page guarantee.
Give the actual design-minimum metal temperature and required Charpy test temperature; the product name alone does not set a universal test temperature.
Specify the average/minimum absorbed energy, longitudinal or transverse specimen orientation, specimen size and acceptance criteria.
Agree supplementary impact testing on the purchase order and require heat/plate traceability in the material reports.
Charpy V-notch testing is an optional supplementary requirement (S5) under the ASTM pressure-vessel plate framework. A published mill example of 41 J at −40°C is a mill-specific optional test package, not a universal guarantee for every A537 Class 1 plate.
Send the minimum design temperature, impact-test method, specimen orientation and acceptance values.
Do not select plate only because two grades share a nominal tensile-strength interval.
| Material / Route | Minimum Yield (≤65 mm) | Tensile (≤65 mm) | Heat Treatment / Buyer Decision |
|---|---|---|---|
| A537 Class 1 | 345 MPa | 485–620 MPa | Normalized — the product on this page |
| A537 Class 2 | 415 MPa | 550–690 MPa | Quenched and tempered; separate class and approval |
| ASTM A516 Grade 70 | 260 MPa | 485–620 MPa | A516-specific heat-treatment rules; selection must follow design |
Values are provided to distinguish purchasing routes, not to authorize grade substitution. Actual design strength, impact qualification, weld procedure and code acceptance depend on the governing vessel specification.
Supply the plate grade selected by the engineer of record, together with the design-temperature and inspection schedule.
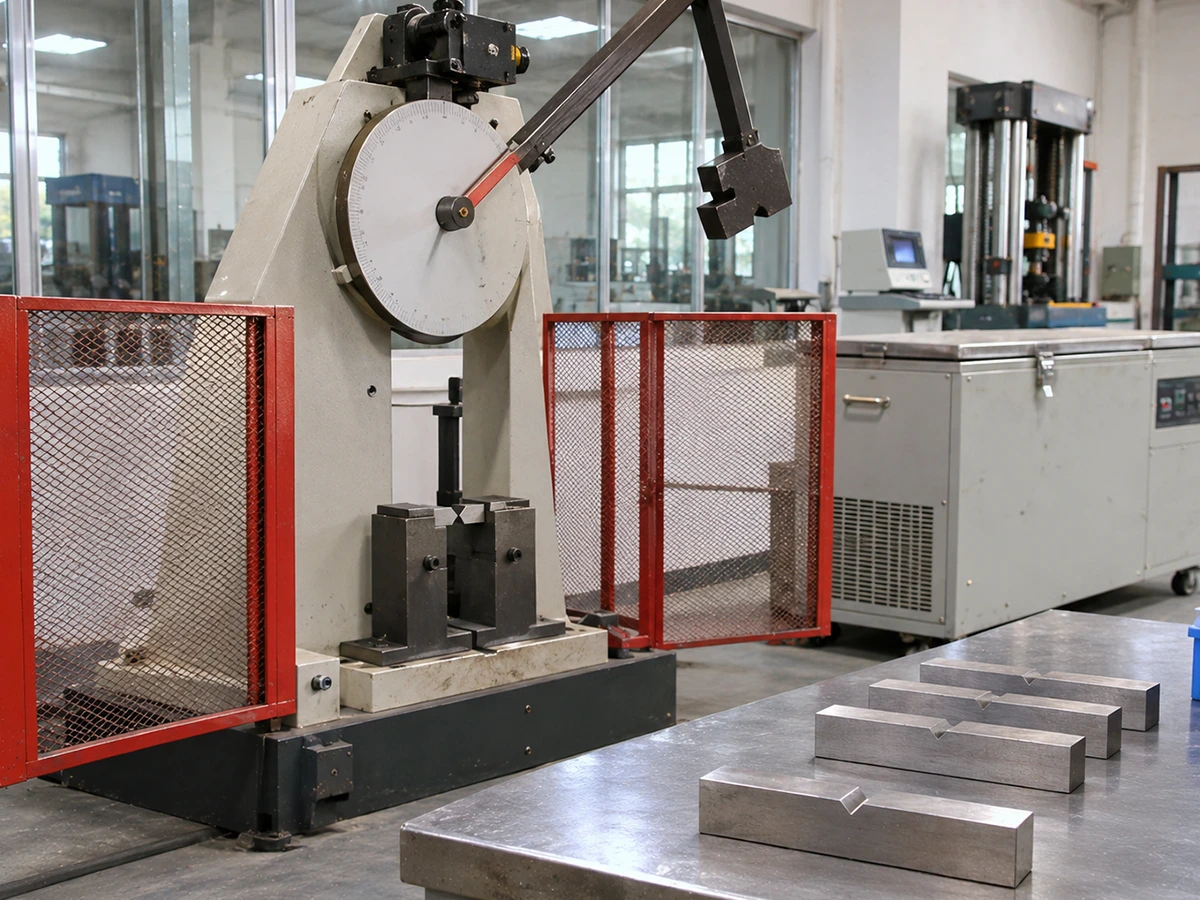
Fabricated vessel shells and structural parts specified by approved vessel design, welding procedure and material test records.
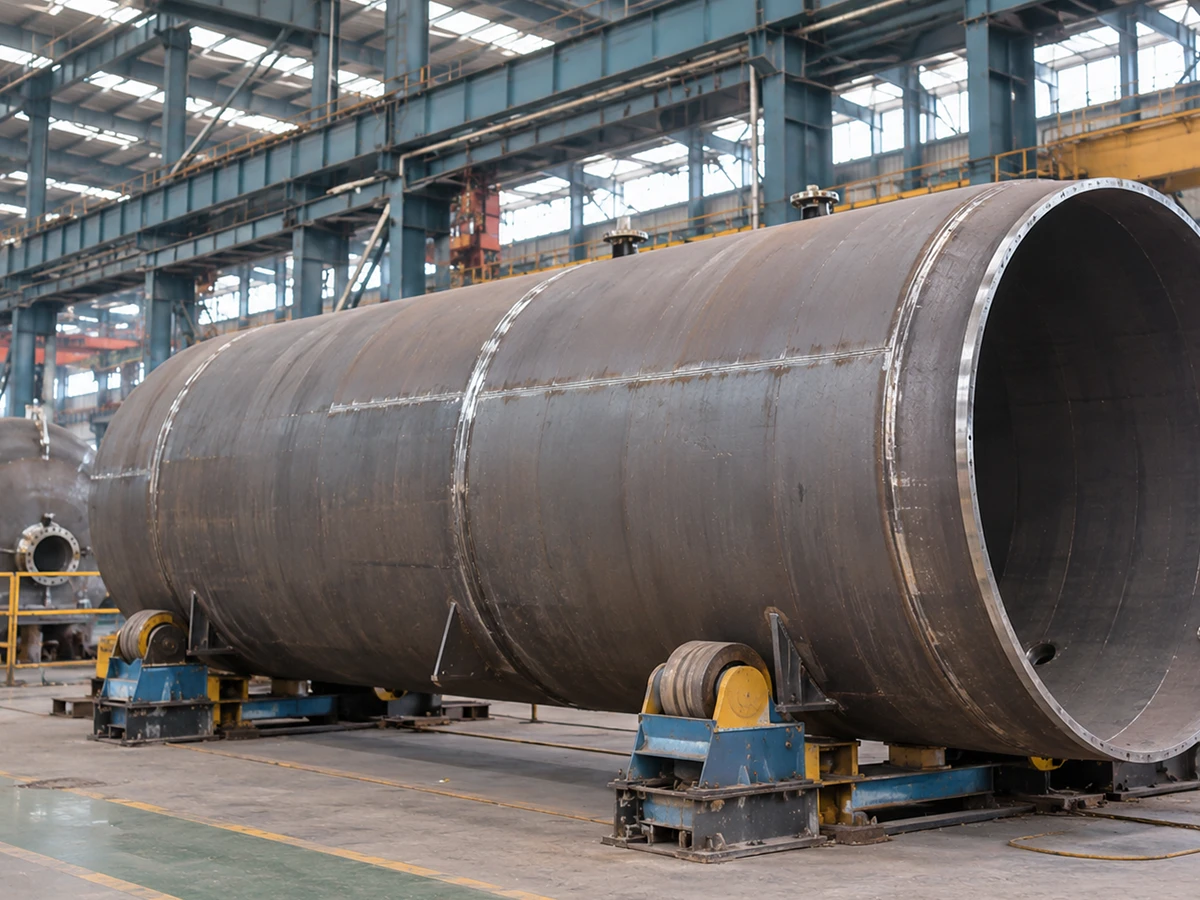
Selected API 650/API 620 tank projects where the design and purchaser approve A537 Class 1 and the exact toughness route.
Equipment shells and plate parts where normalized strength and traceable heat identity are specified.
Pressure-containing and structural applications with project-code, temperature and inspection requirements.
Production choices depend on geometry, plate thickness, weld details and pressure-equipment design.
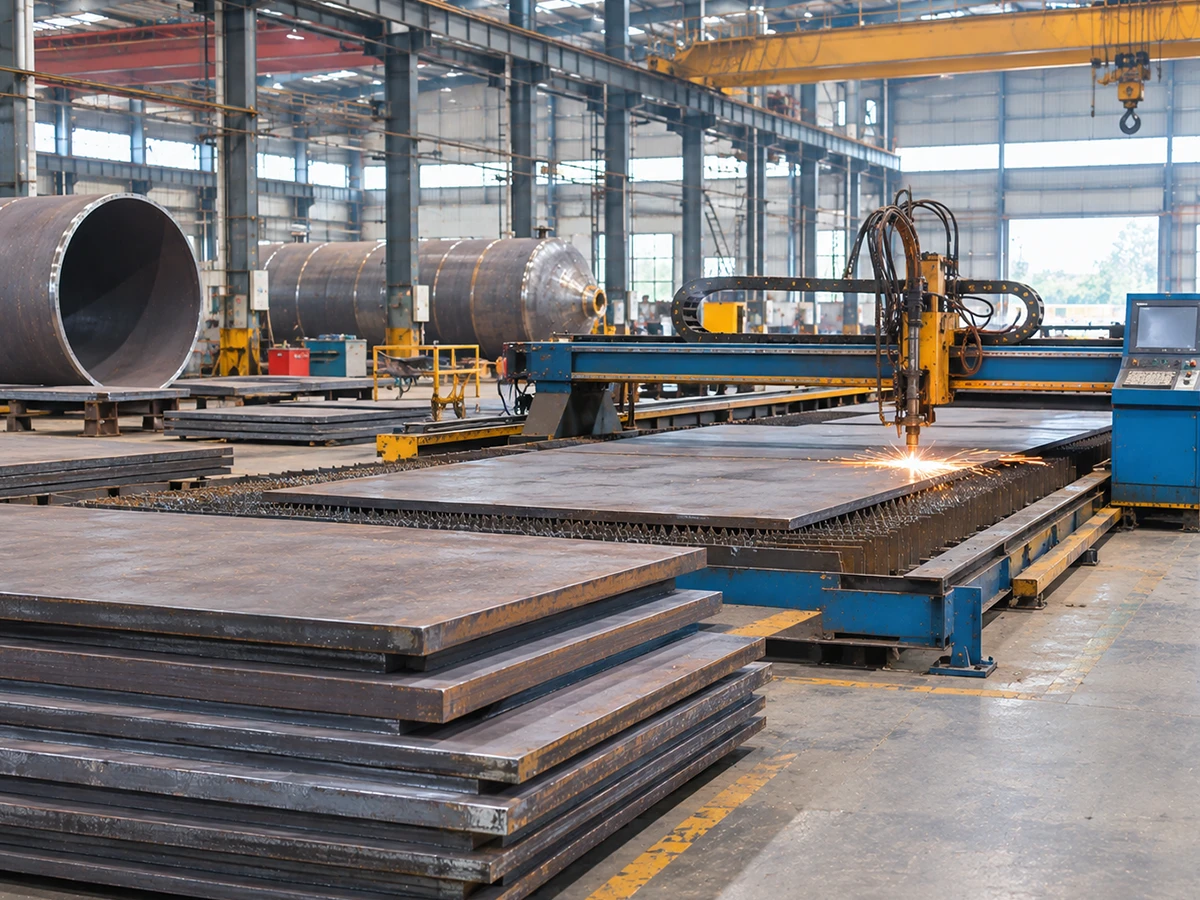
Cold forming, shell rolling, weld preparation and final heat treatment should be planned with the actual A537 Class 1 plate thickness and mill certificates.
Traceability, production-route review and direct purchasing communication matter for pressure-vessel steel.
Coordinate A537 Class 1, normalization, size and certificate requests with the producing mill rather than relying only on a grade label.
Agree chemical, tensile, heat-treatment and supplemental inspection records at the inquiry stage.
Company-wide annual steel output of 8 million MT, regular steel inventory of 1 million MT and a 500,000 m² operating footprint across its steel activities.
Coordinate dimension review, packing plan, shipping marks, inspection milestones and port delivery for overseas buyers.
The company-wide operating figures describe BAOSTEEL METAL's overall steel business. They are not dedicated A537 Class 1 production or current A537 inventory figures.
A537 Class 1 supply must match the original heat, the normalization route and the pressure-equipment specification.
Normalizing capacity, slab/plate origin, target plate thickness, chemistry and inspection availability are checked against the mill supplying the order.
BAOSTEEL METAL has a 1000+ employee company-wide operating organization supporting steel production, inventory and export activities.
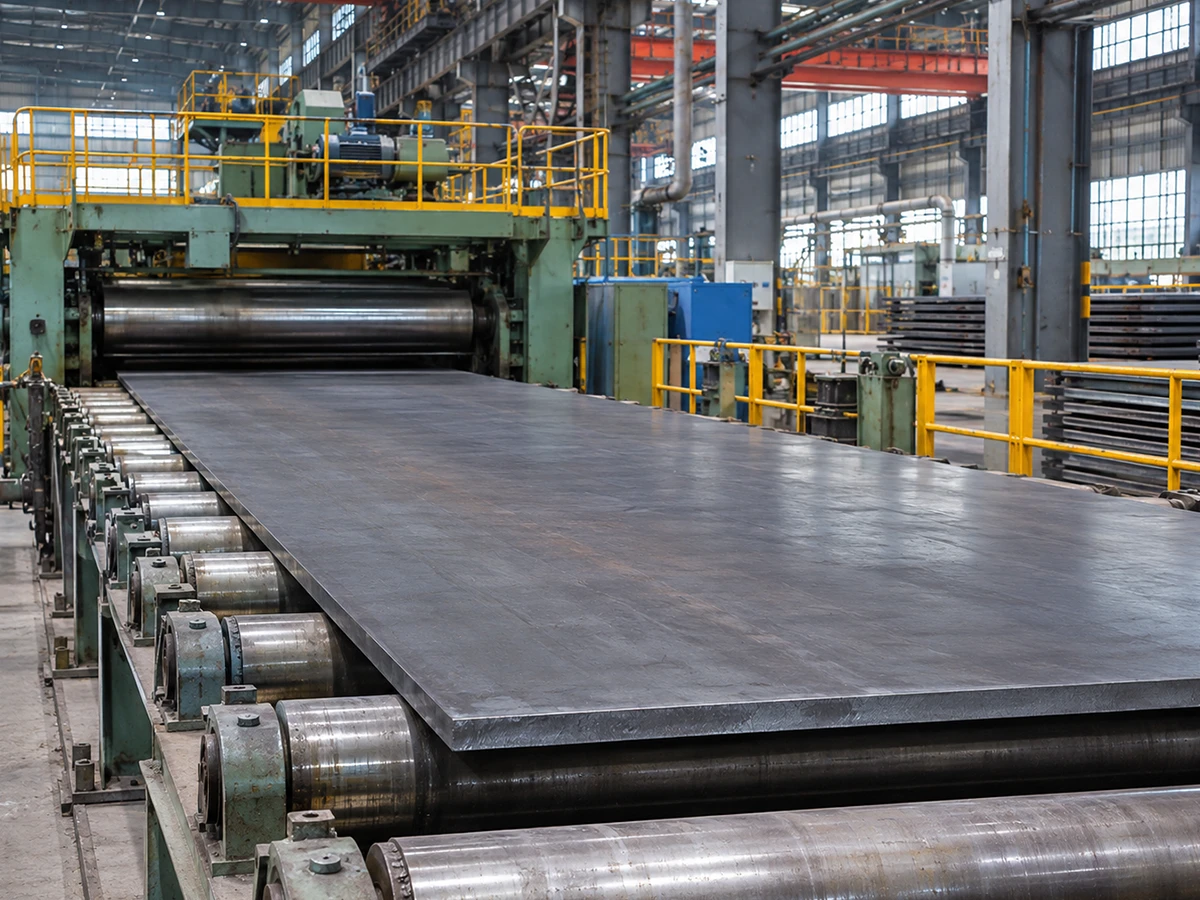
The company-wide regular steel inventory does not mean every A537 Class 1 thickness is ready for immediate shipment.
ASTM A537 Class 1, normalized condition and any requested ASME material-code route.
Plate thickness, finished width and length, quantity and dimensional tolerances.
Mill MTC, heat identity, impact/UT additions, third-party review and certification wording.
Packing list, marking, inspection release, shipping method and destination.
Send your plate schedule so we can confirm actual supply availability and lead time rather than quoting a generic thickness range.
A credible pressure-vessel offer gives buyers a verifiable documentation route, not only nominal grade values.
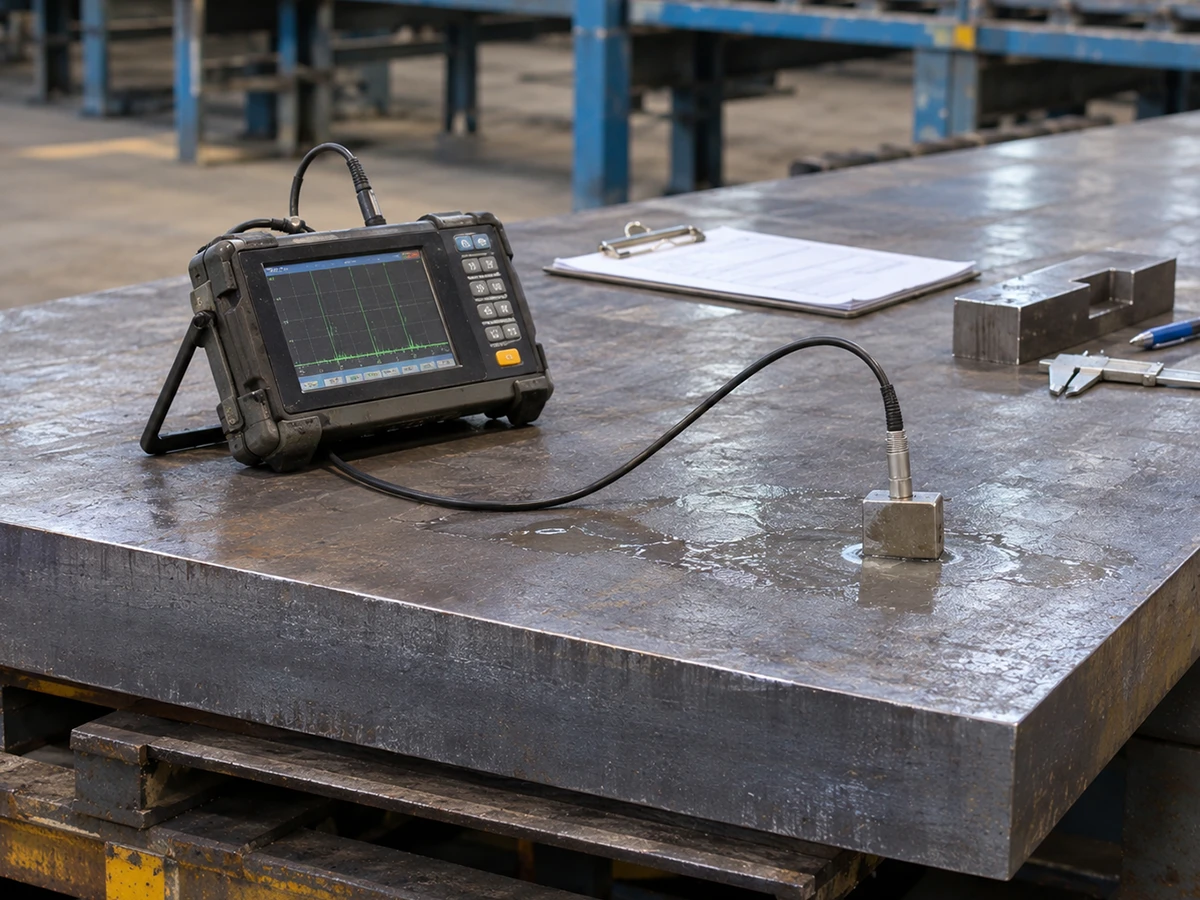
Request mill test reports matching the plate heat and normalized condition. Set all witness, sampling and supplemental testing requirements before the producing mill releases the material.
Specify acceptance criteria before the mill selects materials, schedules tests or issues certificates.
Specify temperature, absorbed-energy criterion, longitudinal/transverse orientation, specimen size and number of tests where applicable.
Provide the ultrasonic examination method, acceptance level, scan coverage and required reporting format.
Agree the precise HIC test procedure and acceptance values for projects that need a sour-service material qualification route.
If vessel fabrication includes severe thermal cycles, specify coupon treatment, mechanical retesting and witness arrangements.
Identify the inspection agency, hold points, source mill and required certificate package before production.
ASME SA-537 Class 1 or dual marking is documented only when the supplying mill can certify the actual heat to the requested code.
Supplementary tests and inspection records are not implied by the plain ASTM A537 Class 1 product name. State their requirements at the RFQ and purchase-order stages.
Calculate approximate tonnage for procurement and shipping planning; use actual mill dimensions for final settlement.
Enter millimeters and quantity. The calculation uses a nominal density of 7,850 kg/m³ for steel procurement estimates.
Theoretical result only. Final shipped mass depends on actual dimensions, material density tolerance and weighbridge/packing records.
Add only the services that reduce receiving-side preparation while preserving plate traceability.
Laser, plasma or oxy-fuel cutting may be arranged after checking thickness, equipment capability, edge quality and the pressure-vessel project requirements.
Heat-affected edges, inspection and any post-cut mechanical operations must meet your fabrication specification.
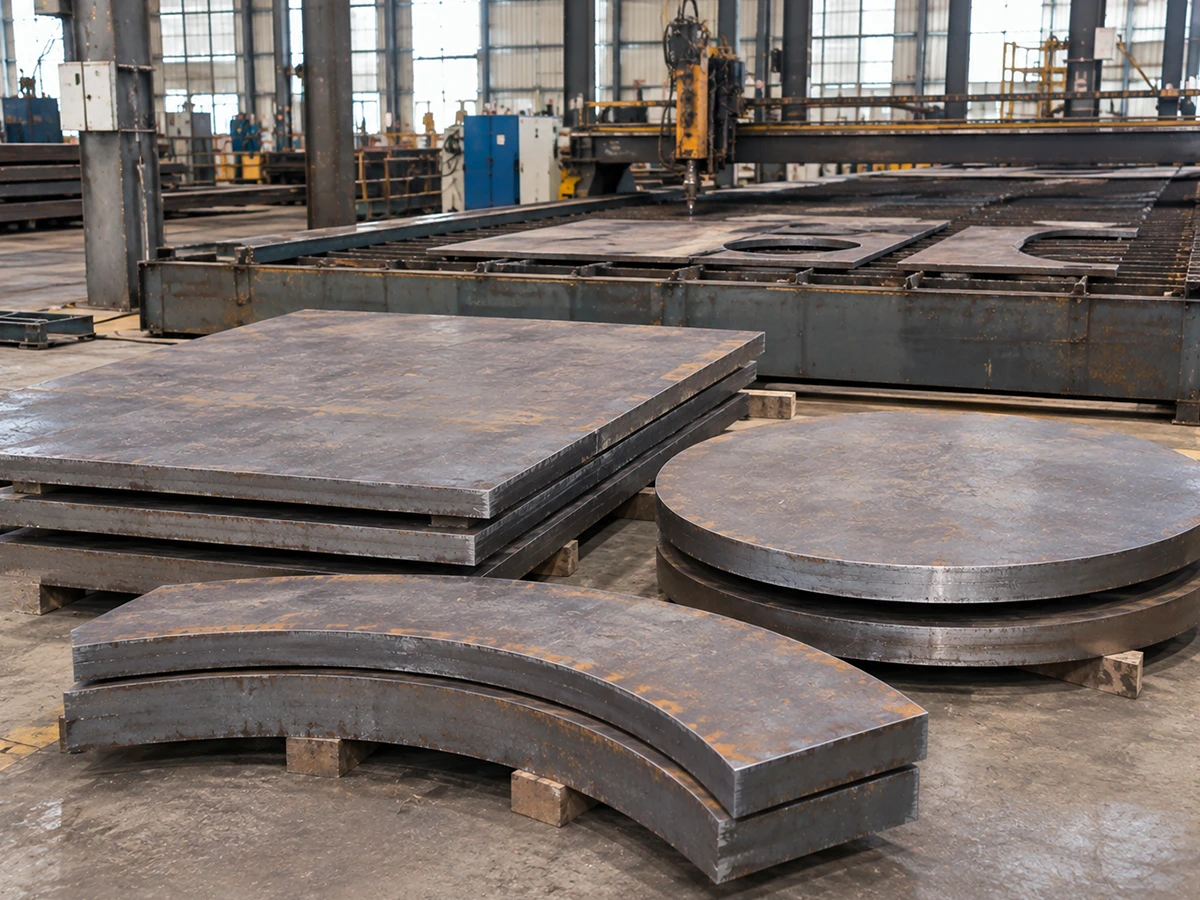
A537 Class 1 orders are prepared around plate identity, lifting safety, moisture protection and destination requirements.
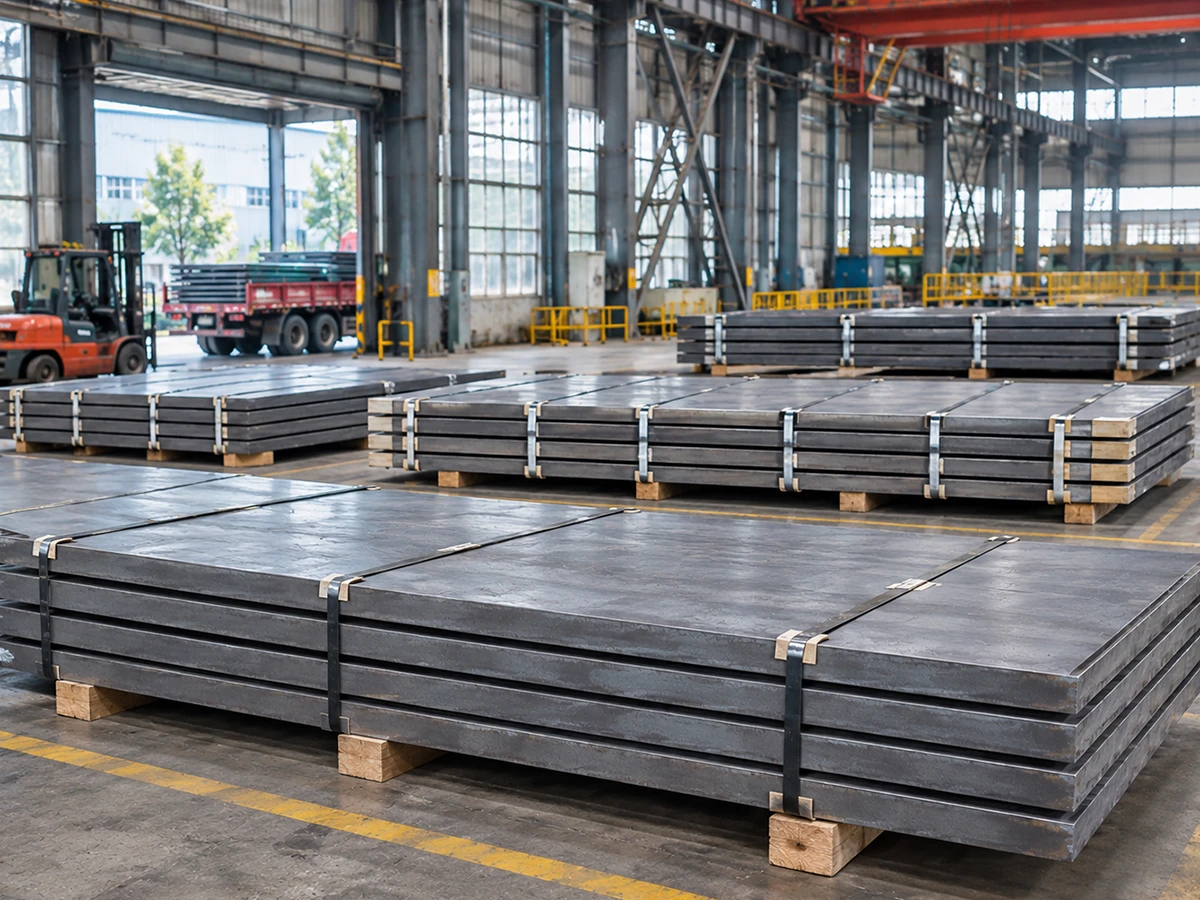
Agree packing style, lifting points, protective materials, label content and shipment milestones before release.
Navigate the available carbon and alloy pressure-plate routes by your design standard.
Grade references are for product discovery. Substituting between ASTM, ASME or GB specifications requires engineering/design-code approval, not simply similar mechanical properties.
Common points buyers confirm before releasing a pressure-vessel steel plate purchase order.
Answers to the practical questions behind material selection, normalization, testing and ordering.
A normalized carbon–manganese–silicon steel plate specified for certain welded pressure vessels and related structures. The exact material, inspection and design-code route is determined by the purchaser.
Class 1 is normalized. A537 Class 2 and Class 3 follow quenched-and-tempered routes. Specify the class explicitly on the purchase order and MTC.
The SI standard route requires at least 345 MPa at thicknesses up to 65 mm and 310 MPa for thicknesses above 65 mm through 100 mm.
A −40°C Charpy requirement is not an automatic, universal base guarantee. Specify S5 or the appropriate supplementary requirement, temperature, absorbed energy, specimen direction and acceptance terms on the order.
Minimum offered gauges vary by producing mill. ASTM mechanical-property requirements and actual mill offer ranges are different; submit the needed thickness for confirmation.
A537 Class 1 is specified as normalized and uses 345/310 MPa minimum yield values by plate thickness. A516 Grade 70 has its own 260 MPa minimum yield and heat-treatment rules. Use the design-approved grade.
State the relevant ASME code material designation and edition. ASME material documentation or dual ASTM/ASME certification must be supported by the actual producing mill and heat.
These are additional test/inspection requirements to be agreed with the producing mill. Send the test standard, acceptance criteria, sampling plan, and witness requirements when requesting a quote.
Available thickness, width and length depend on the mill and present production or inventory. Send your cut-size list and required tonnage for a source-specific offer.
Send ASTM A537/A537M Class 1, thickness × width × length, total pieces/tonnes, normalized MTC, project-specific tests, preferred inspection route, destination and required delivery date.
Send your required grade, dimensions, quantity and destination. Our team will review the inquiry.